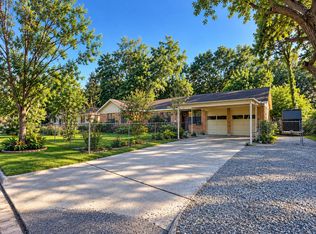
This beautifully updated modern-style home offers 5 bedrooms and 2 bathrooms with a spacious open-concept layout designed for comfortable living and entertaining. The inviting living spaces flow seamlessly into the kitchen and dining areas, creating a bright and functional atmosphere. The kitchen features stainless steel appliances and plenty of workspace, making it ideal for everyday living and gatherings. Situated on a desirable corner lot, this home offers added outdoor space and curb appeal.
Conveniently located in Baytown with easy access to major roadways including TX-146, I-10, and Baytown Loop, providing convenient connectivity to surrounding areas and the greater Houston region. Enjoy close proximity to shopping, dining, local amenities, and downtown Baytown.
Schedule your private showing today and make 500 Ruth Street your new home! Buyer to verify all information.
For sale
$274,500
500 Ruth St, Baytown, TX 77520
5beds
2,288sqft
Single Family Residence
Built in 1945
10,001 Square Feet Lot
$269,600 Zestimate®
$120/sqft
$-- HOA
What's special
Inviting living spacesAdded outdoor spaceBright and functional atmosphereCurb appealDesirable corner lotBeautifully updated modern-style homeSpacious open-concept layout
- 11 days
- 166
- 10
Likely to sell faster than
Zillow last checked:
Listing updated:
Listed by:
Ruth Rodriguez TREC #0735544 832-572-9131,
Epique Realty LLC
Source: HAR,MLS#: 73382046
Facts & features
Interior
Bedrooms & bathrooms
- Bedrooms: 5
- Bathrooms: 2
- Full bathrooms: 2
Bedroom
- Level: First
- Area: 154
- Dimensions: 14x11
Bedroom
- Level: Second
- Area: 156
- Dimensions: 12x13
Bedroom
- Level: First
- Area: 182
- Dimensions: 14x13
Bedroom
- Level: Second
- Area: 156
- Dimensions: 12x13
Bedroom
- Level: Second
- Area: 121
- Dimensions: 11x11
Living room
- Level: First
- Area: 315
- Dimensions: 21x15
Heating
- Natural Gas
Cooling
- Electric
Appliances
- Included: Disposal, Electric Oven, Microwave, Gas Range, Dishwasher
- Laundry: Washer Hookup
Features
- Flooring: Vinyl
Interior area
- Total structure area: 2,288
- Total interior livable area: 2,288 sqft
Property
Parking
- Total spaces: 1
- Parking features: Attached
- Attached garage spaces: 1
Features
- Stories: 2
Lot
- Size: 10,001 Square Feet
- Features: Subdivided, 0 Up To 1/4 Acre
Details
- Parcel number: 0630910080011
Construction
Type & style
- Home type: SingleFamily
- Architectural style: Traditional
- Property subtype: Single Family Residence
Materials
- Wood Siding
- Foundation: Block & Beam
- Roof: Composition
Condition
- New construction: No
- Year built: 1945
Utilities & green energy
- Sewer: Public Sewer
- Water: Public
Community & HOA
Community
- Subdivision: Aron
Location
- Region: Baytown
Financial & listing details
- Price per square foot: $120/sqft
- Tax assessed value: $196,214
- Annual tax amount: $5,388
- Date on market: 9/9/2026
- Exclusions: Refrigerator, Washer And Dryer
Estimated market value
$269,600
$256,000 - $283,000
$2,320/mo
Price history
| Date | Event | Price |
|---|---|---|
| 9/9/2026 | Listed for sale | $274,500+6%$120/sqft |
Source:  HAR #73382046 Report a problem HAR #73382046 Report a problem | ||
| 8/19/2024 | Listing removed | -- |
Source: HAR #34202057 Report a problem | ||
| 7/20/2024 | Pending sale | $259,000$113/sqft |
Source: HAR #34202057 Report a problem | ||
| 7/15/2024 | Price change | $259,000-1.9%$113/sqft |
Source: HAR #34202057 Report a problem | ||
| 6/28/2024 | Price change | $264,000-1.9%$115/sqft |
Source: HAR #83450150 Report a problem | ||
| 6/17/2024 | Listed for sale | $269,000+124.2%$118/sqft |
Source: HAR #83450150 Report a problem | ||
| 1/13/2024 | Listing removed | -- |
Source: HAR #34524983 Report a problem | ||
| 12/28/2023 | Pending sale | $120,000$52/sqft |
Source: HAR #34524983 Report a problem | ||
| 12/21/2023 | Listed for sale | $120,000$52/sqft |
Source: HAR #34524983 Report a problem | ||
Public tax history
| Year | Property taxes | Tax assessment |
|---|---|---|
| 2025 | $987 -17.4% | $196,214 -0.1% |
| 2024 | $1,196 +14.8% | $196,474 +0.9% |
| 2023 | $1,042 +20.9% | $194,702 +21% |
| 2022 | $862 | $160,967 +21.1% |
| 2021 | -- | $132,903 +19.4% |
| 2020 | $673 -2% | $111,334 |
| 2019 | $687 +164.3% | $111,334 +8.7% |
| 2018 | $260 | $102,401 +7.4% |
| 2017 | $260 +88% | $95,309 +47.1% |
| 2016 | $138 +15.5% | $64,772 +4.3% |
| 2015 | $120 | $62,088 +15.6% |
| 2014 | $120 | $53,727 -12% |
| 2013 | -- | $61,044 -11.5% |
| 2012 | -- | $69,009 -8.6% |
| 2011 | -- | $75,471 -1.5% |
| 2010 | -- | $76,584 |
| 2009 | -- | $76,584 -3.9% |
| 2007 | -- | $79,671 +6.2% |
| 2006 | -- | $75,000 |
| 2005 | -- | $75,000 +5.2% |
| 2004 | -- | $71,300 +9.9% |
| 2003 | -- | $64,900 +10% |
| 2002 | -- | $59,000 +9.9% |
| 2001 | -- | $53,700 +9.8% |
| 2000 | -- | $48,900 |
Find assessor info on the county website
Monthly payment
Est. payment
Payment breakdown
Explore the cost of this home by adjusting the details. Changes won't be saved.Climate risks
Neighborhood: 77520
Nearby schools
Schools provided by the listing agent
- Elementary: Ashbel Smith Elementary School
- Middle: Horace Mann J H
- High: Lee High School (Goose Creek)
Source: HAR. This data may not be complete. We recommend contacting the local school district to confirm school assignments for this home.
Similar homes
- $--4 bd2 ba1.5k sqft605 Cedar Bayou Rd, Baytown, TX 77520AuctionAuction.com 2
- $275,0003 bd3 ba1.6k sqft1505 Adams St, Baytown, TX 77520For Sale
 MLS ID #9899428, Maribel Castillo, MetroPlus Realty. HAR
 - $--4 bd4 ba3.4k sqft200 Forrest St, Baytown, TX 77520Auction
 ServiceLink Auction
 - $268,0003 bd2 ba2.4k sqft1301 Olive St, Baytown, TX 77520For Sale
 MLS ID #54071580, Shawna Sullivan, Elite Texas Properties. HAR
