Welcome to this beautifully remodeled one-story home featuring four bedrooms and two full bathrooms. Enjoy brand-new flooring, and modern finishes throughout. (A new roof will be installed).
The stunning kitchen features a large island, elegant quartz countertops, a coordinating quartz backsplash, and stainless steel appliances-perfect for everyday living and entertaining. Both bathrooms have been fully renovated with stylish fixtures and contemporary finishes.
Conveniently located near shopping, dining, marinas, and popular restaurants, this home offers easy access to major highways, Houston, and Galveston's coastal attractions.
According to the previous owner, the house has never flooded, not even during hurricane Harvey.
Don't miss this beautifully updated home in desirable Kemah!
For sale
$289,900
1723 Oak Ridge Dr, Kemah, TX 77565
4beds
1,980sqft
Single Family Residence
Built in 1993
6,298 Square Feet Lot
$279,000 Zestimate®
$146/sqft
$44/mo HOA
What's special
Modern finishes throughoutStylish fixturesContemporary finishesBrand-new flooringStainless steel appliancesBeautifully remodeled one-story homeFour bedrooms
- 16 days
- 420
- 88
Likely to sell faster than
Zillow last checked:
Listing updated:
Listed by:
Claudia Marmol Flores TREC #0636590 832-813-2078,
The Larios Home Group,
Lisseth Larios TREC #0726573 281-818-9913,
The Larios Home Group
Source: HAR,MLS#: 33299017
Facts & features
Interior
Bedrooms & bathrooms
- Bedrooms: 4
- Bathrooms: 2
- Full bathrooms: 2
Primary bedroom
- Level: First
- Area: 204
- Dimensions: 17x12
Bedroom
- Level: First
- Area: 80
- Dimensions: 10x8
Bedroom
- Level: First
- Area: 132
- Dimensions: 12x11
Bedroom
- Level: First
- Area: 120
- Dimensions: 12x10
Other
- Level: First
Dining room
- Level: First
Family room
- Level: First
Kitchen
- Level: First
Primary bath
- Level: First
Heating
- Natural Gas
Cooling
- Ceiling Fan(s), Electric
Appliances
- Included: Disposal, Oven, Gas Cooktop, Dishwasher
- Laundry: Electric Dryer Hookup, Gas Dryer Hookup, Washer Hookup
Features
- All Bedrooms Down
- Flooring: Vinyl
- Number of fireplaces: 1
- Fireplace features: Gas
Interior area
- Total structure area: 1,980
- Total interior livable area: 1,980 sqft
Property
Parking
- Total spaces: 2
- Parking features: Attached
- Attached garage spaces: 2
Features
- Stories: 1
- Fencing: Back Yard
Lot
- Size: 6,298 Square Feet
- Features: Back Yard, Subdivided, 0 Up To 1/4 Acre
Details
- Parcel number: 436400010035000
Construction
Type & style
- Home type: SingleFamily
- Architectural style: Traditional
- Property subtype: Single Family Residence
Materials
- Brick, Wood Siding
- Foundation: Slab
- Roof: Composition
Condition
- New construction: No
- Year built: 1993
Utilities & green energy
- Sewer: Public Sewer
- Water: Public
Community & HOA
Community
- Subdivision: Kemah Oaks Sub 92
HOA
- Has HOA: Yes
- HOA fee: $532 annually
Location
- Region: Kemah
Financial & listing details
- Price per square foot: $146/sqft
- Tax assessed value: $281,070
- Annual tax amount: $4,710
- Date on market: 10/30/2026
- Listing terms: Cash,Conventional,FHA,VA Loan
- Road surface type: Concrete, Gutters
Estimated market value
$279,000
$265,000 - $293,000
$2,365/mo
Price history
| Date | Event | Price |
|---|---|---|
| 10/30/2026 | Listed for sale | $289,900+41.4%$146/sqft |
Source:  HAR #33299017 Report a problem | ||
| 9/11/2026 | Listing removed | $205,000$104/sqft |
Source: HAR #11241721 Report a problem | ||
| 9/9/2026 | Listed for sale | $205,000-4.7%$104/sqft |
Source: HAR #11241721 Report a problem | ||
| 7/29/2026 | Listing removed | $215,000$109/sqft |
Source: HAR #82396917 Report a problem | ||
| 7/20/2026 | Listed for sale | $215,000-8.1%$109/sqft |
Source: HAR #82396917 Report a problem | ||
| 6/26/2026 | Listing removed | $234,000$118/sqft |
Source: HAR #7292550 Report a problem | ||
| 6/6/2026 | Listed for sale | $234,000$118/sqft |
Source: HAR #7292550 Report a problem | ||
Public tax history
| Year | Property taxes | Tax assessment |
|---|---|---|
| 2025 | $742 +2.5% | $281,070 +1.6% |
| 2024 | $724 +10.2% | $276,627 +10% |
| 2023 | $657 | $251,479 +10% |
| 2022 | -- | $228,617 +10% |
| 2021 | $748 +6.7% | $207,834 +10% |
| 2020 | $701 -3% | $188,940 -2.8% |
| 2019 | $722 -66.6% | $194,310 +4.9% |
| 2018 | $2,161 | $185,310 -0.9% |
| 2017 | $2,161 -31.9% | $186,930 +14.3% |
| 2016 | $3,174 +127.3% | $163,550 |
| 2015 | $1,396 +5.3% | $163,550 +13.5% |
| 2014 | $1,326 | $144,140 |
| 2013 | -- | $144,140 |
| 2012 | -- | $144,140 |
| 2011 | -- | $144,140 |
| 2010 | -- | $144,140 |
| 2009 | -- | $144,140 +0.4% |
| 2008 | -- | $143,572 +10% |
| 2007 | -- | $130,520 |
| 2006 | -- | $130,520 |
| 2005 | -- | $130,520 +10.8% |
| 2004 | -- | $117,760 |
| 2003 | -- | $117,760 |
| 2002 | -- | $117,760 |
| 2001 | -- | $117,760 |
Find assessor info on the county website
Monthly payment
Est. payment
Payment breakdown
Explore the cost of this home by adjusting the details. Changes won't be saved.Climate risks
Neighborhood: 77565
Nearby schools
Schools provided by the listing agent
- Elementary: Stewart Elementary School (Clear Creek)
- Middle: Bayside Intermediate School
- High: Clear Falls High School
Source: HAR. This data may not be complete. We recommend contacting the local school district to confirm school assignments for this home.


Similar homes
- $273,9903 bd2 ba1.6k sqft327 Windward Dr, League City, TX 77573For Sale
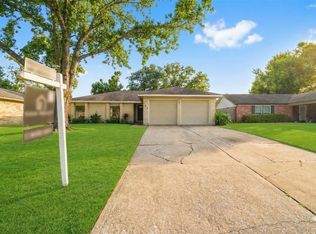 MLS ID #4809366, Vahid Asghari, Kiani Realty. HAR
- $299,9003 bd2 ba1.6k sqft125 Greenshire Dr, League City, TX 77573For Sale
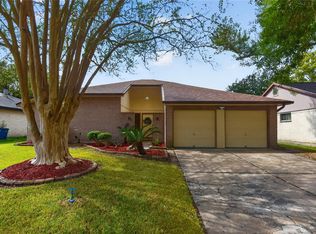 MLS ID #43332774, Jenifer Somich, RE/MAX Space Center. HAR
- $285,0003 bd2 ba1.7k sqft2415 46th St, Dickinson, TX 77539For Sale
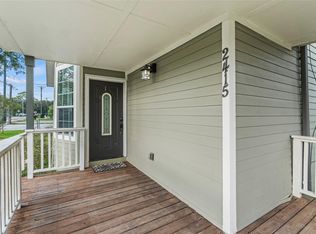 MLS ID #20801307, Jason Wright, The Sears Group. HAR
- $279,9004 bd2 ba1.9k sqft8414 Schiro Rd, Hitchcock, TX 77563For Sale
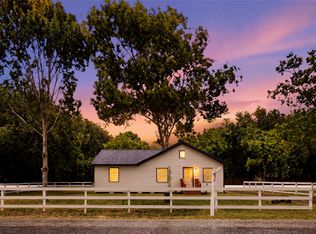 MLS ID #38220109, Wendy Olvera, HomeSmart. HAR
