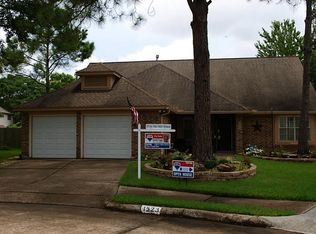
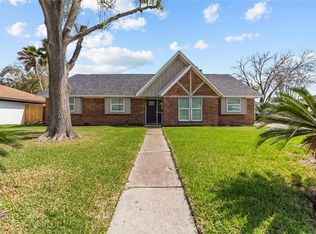
Charming Village Builders home ideally situated on a quiet cul-de-sac, directly across from the neighborhood park and tennis courts, and within walking distance of Ward Elementary. This versatile floor plan features three bedrooms and an oversized game room that can easily serve as a fourth bedroom, home office, media room, or playroom—all located upstairs. The inviting interior offers durable wood-look tile flooring throughout the first floor, new carpet, and newer stainless steel appliances. The stainless steel refrigerator is included! Relax in the spacious primary suite featuring an ensuite bath with a Texas-sized jetted tub, separate shower, and generous closet space. The expansive backyard includes a convenient storage shed and offers plenty of space for children, pets, outdoor entertaining, or a future private pool. Enjoy easy access to the neighborhood pool, playground, tennis courts, major retail shopping, popular restaurants, and nearby roadways.
For sale
Price cut: $10K (9/28)
$315,000
1522 Pear Brook Trl, Houston, TX 77062
4beds
2,204sqft
Single Family Residence
Built in 1986
8,982 Square Feet Lot
$310,500 Zestimate®
$143/sqft
$34/mo HOA
What's special
- 19 days
- 406
- 47
Likely to sell faster than
Zillow last checked:
Listing updated:
Listed by:
Christy Bulerez TREC #0620860 281-685-5000,
Keller Williams Preferred
Source: HAR,MLS#: 23020104
Facts & features
Interior
Bedrooms & bathrooms
- Bedrooms: 4
- Bathrooms: 3
- Full bathrooms: 2
- 1/2 bathrooms: 1
Primary bedroom
- Level: Second
- Area: 208
- Dimensions: 16x13
Bedroom
- Level: Second
- Area: 299
- Dimensions: 23x13
Bedroom
- Level: Second
- Area: 110
- Dimensions: 10x11
Bedroom
- Level: Second
- Area: 110
- Dimensions: 10x11
Breakfast
- Level: First
- Area: 130
- Dimensions: 13x10
Family room
- Level: First
- Area: 336
- Dimensions: 24x14
Kitchen
- Level: First
- Area: 120
- Dimensions: 12x10
Heating
- Natural Gas
Cooling
- Electric
Appliances
- Included: Disposal, Gas Oven, Microwave, Gas Range, Dishwasher
- Laundry: Gas Dryer Hookup, Washer Hookup
Features
- Flooring: Carpet, Tile
- Number of fireplaces: 1
- Fireplace features: Gas Log
Interior area
- Total structure area: 2,204
- Total interior livable area: 2,204 sqft
Property
Parking
- Total spaces: 2
- Parking features: Attached, Double-Wide Driveway
- Attached garage spaces: 2
Features
- Stories: 2
- Has spa: Yes
Lot
- Size: 8,982 Square Feet
- Features: Subdivided, 0 Up To 1/4 Acre
Details
- Parcel number: 1166790040006
Construction
Type & style
- Home type: SingleFamily
- Architectural style: Traditional
- Property subtype: Single Family Residence
Materials
- Brick, Cement Siding
- Foundation: Slab
- Roof: Composition
Condition
- New construction: No
- Year built: 1986
Utilities & green energy
- Sewer: Public Sewer
- Water: Public, Water District
Community & HOA
Community
- Subdivision: Bay Glen
HOA
- Has HOA: Yes
- HOA fee: $409 annually
Location
- Region: Houston
Financial & listing details
- Price per square foot: $143/sqft
- Tax assessed value: $320,982
- Annual tax amount: $7,598
- Date on market: 9/28/2026
- Listing terms: Cash,Conventional,FHA,VA Loan
- Road surface type: Concrete, Curbs
Estimated market value
$310,500
$295,000 - $326,000
$2,385/mo
Price history
| Date | Event | Price |
|---|---|---|
| 9/28/2026 | Price change | $315,000-3.1%$143/sqft |
Source:  HAR #23020104 Report a problem HAR #23020104 Report a problem | ||
| 9/1/2026 | Listed for sale | $325,000+32.7%$147/sqft |
Source: HAR #25950216 Report a problem | ||
| 6/10/2019 | Listing removed | $245,000$111/sqft |
Source: Red Door Realty & Associates #62696342 Report a problem | ||
| 5/7/2019 | Pending sale | $245,000$111/sqft |
Source: Red Door Realty & Associates #62696342 Report a problem | ||
| 5/2/2019 | Listed for sale | $245,000+53.2%$111/sqft |
Source: Red Door Realty & Associates #62696342 Report a problem | ||
| 12/25/2012 | Listing removed | $159,900$73/sqft |
Source: Keller Williams - Houston Clear Lake #74678764 Report a problem | ||
| 10/10/2012 | Pending sale | $159,900$73/sqft |
Source: Keller Williams - Houston Clear Lake #74678764 Report a problem | ||
| 8/12/2012 | Price change | $159,900-5.4%$73/sqft |
Source: Keller Williams - Houston Clear Lake #74678764 Report a problem | ||
| 8/5/2012 | Price change | $169,000+5.7%$77/sqft |
Source: Keller Williams - Houston Clear Lake #15002459 Report a problem | ||
| 4/24/2012 | Listed for sale | $159,900$73/sqft |
Source: Keller Williams Realty Clear Lake/ NASA #74678764 Report a problem | ||
Public tax history
| Year | Property taxes | Tax assessment |
|---|---|---|
| 2025 | $2,948 +4.5% | $320,982 +2.6% |
| 2024 | $2,822 +9.3% | $312,728 -3.6% |
| 2023 | $2,581 +8.5% | $324,545 +12.4% |
| 2022 | $2,379 | $288,686 +14.2% |
| 2021 | -- | $252,892 +6.3% |
| 2020 | $2,220 +3.3% | $237,965 +5% |
| 2019 | $2,148 -57.7% | $226,642 +3.8% |
| 2018 | $5,080 | $218,357 |
| 2017 | $5,080 +10.7% | $218,357 +11.5% |
| 2016 | $4,590 +13.7% | $195,774 +8.2% |
| 2015 | $4,038 | $180,873 +9.3% |
| 2014 | $4,038 | $165,436 +8.2% |
| 2013 | -- | $152,967 |
| 2012 | -- | $152,967 |
| 2011 | -- | $152,967 -4.8% |
| 2010 | -- | $160,716 |
| 2009 | -- | $160,716 -0.7% |
| 2007 | -- | $161,800 |
| 2006 | -- | $161,800 +5.4% |
| 2005 | -- | $153,510 |
| 2004 | -- | $153,510 |
| 2003 | -- | $153,510 +8.4% |
| 2002 | -- | $141,580 +3.7% |
| 2001 | -- | $136,500 +10% |
| 2000 | -- | $124,100 |
Find assessor info on the county website
Monthly payment
Est. payment
Payment breakdown
Explore the cost of this home by adjusting the details. Changes won't be saved.Climate risks
Neighborhood: Clear Lake
Nearby schools
Schools provided by the listing agent
- Elementary: Ward Elementary School (Clear Creek)
- Middle: Clearlake Intermediate School
- High: Clear Brook High School
Source: HAR. This data may not be complete. We recommend contacting the local school district to confirm school assignments for this home.
Similar homes

- $325,0004 bd3 ba2k sqft1043 Danforth Dr, Houston, TX 77062For Sale
 MLS ID #69508221, David Young, Blue Dahlia Realty. HAR
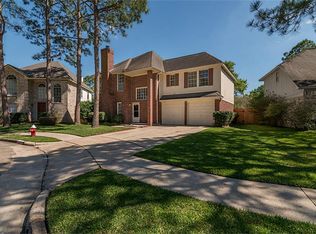
 - $319,9004 bd2 ba2.3k sqft1310 El Dorado Blvd, Houston, TX 77062For Sale
 MLS ID #40162354, Dora Solis, UTR TEXAS, REALTORS. HAR
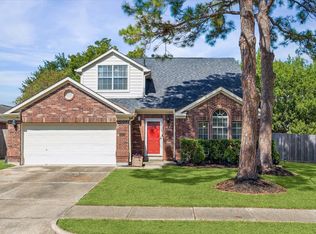
 - $319,9004 bd3 ba2.1k sqft15439 Woodhorn Dr, Houston, TX 77062For Sale
 MLS ID #8498103, Cindy Conti, Shift Point Realty LLC. HAR
 - $329,0004 bd2 ba1.9k sqft1931 Westlake Rd, Houston, TX 77062For Sale
 MLS ID #94309095, Chris Moore, Moore Real Estate Group, LLC. HAR
