Beautifully updated 4-bedroom, 2.5-bath home situated on a desirable cul-de-sac street with a spacious 3-car garage. The thoughtfully renovated kitchen features granite countertops, soft-close cabinets and drawers, and a large center island that is perfect for entertaining. Elegant wrought-iron balusters enhance the staircase and add architectural charm throughout the home. The primary suite is conveniently located downstairs and offers an updated en-suite bath with a walk-in shower. Upstairs, you'll find three additional bedrooms and a huge game room, providing plenty of space for family and guests. Outside, mature oak trees and professional landscaping create exceptional curb appeal, while the backyard Trex deck offers the perfect setting for outdoor relaxation. Ideally located near the neighborhood park, pool, greenbelt, and award-winning elementary school, this home is also just minutes from Johnson Space Center, restaurants and shopping.
For sale
$439,000
2907 Prairie Hill Ct, Houston, TX 77059
4beds
3,012sqft
Single Family Residence
Built in 1993
8,415 Square Feet Lot
$427,200 Zestimate®
$146/sqft
$71/mo HOA
What's special
Mature oak treesGranite countertopsThoughtfully renovated kitchenDesirable cul-de-sac streetSoft-close cabinets and drawers
- 18 days
- 418
- 58
Likely to sell faster than
Zillow last checked:
Listing updated:
Listed by:
Lisa Chaney TREC #0384115 713-858-5345,
Martha Turner Sotheby's International Realty - Bay Area
Source: HAR,MLS#: 75033936
Facts & features
Interior
Bedrooms & bathrooms
- Bedrooms: 4
- Bathrooms: 3
- Full bathrooms: 2
- 1/2 bathrooms: 1
Primary bedroom
- Level: First
- Area: 238
- Dimensions: 17x14
Bedroom
- Level: Second
- Area: 208
- Dimensions: 16x13
Bedroom
- Level: First
- Area: 121
- Dimensions: 11x11
Bedroom
- Level: Second
- Area: 120
- Dimensions: 12x10
Breakfast
- Level: First
- Area: 99
- Dimensions: 11x9
Dining room
- Level: First
- Area: 168
- Dimensions: 14x12
Game room
- Level: Second
- Area: 357
- Dimensions: 21x17
Kitchen
- Level: First
- Area: 204
- Dimensions: 12x17
Living room
- Level: First
- Area: 306
- Dimensions: 18x17
Heating
- Natural Gas, Zoned
Cooling
- Ceiling Fan(s), Electric, Zoned
Appliances
- Included: Disposal, Dryer, Refrigerator, Washer, Convection Oven, Freestanding Oven, Gas Oven, Microwave, Gas Range, Dishwasher
- Laundry: Electric Dryer Hookup, Gas Dryer Hookup, Washer Hookup
Features
- Crown Molding, High Ceilings, En-Suite Bath, Primary Bed - 1st Floor, Split Plan, Walk-In Closet(s)
- Flooring: Carpet, Wood
- Windows: Solar Screens, Window Coverings
- Number of fireplaces: 1
- Fireplace features: Gas Log
Interior area
- Total structure area: 3,012
- Total interior livable area: 3,012 sqft
Property
Parking
- Total spaces: 3
- Parking features: Detached, Garage Door Opener
- Garage spaces: 3
Features
- Stories: 2
- Patio & porch: Patio/Deck
- Exterior features: Side Yard
- Fencing: Back Yard,Full
Lot
- Size: 8,415 Square Feet
- Features: Cul-De-Sac, Subdivided, 0 Up To 1/4 Acre
Details
- Parcel number: 1173780060023
Construction
Type & style
- Home type: SingleFamily
- Architectural style: Traditional
- Property subtype: Single Family Residence
Materials
- Blown-In Insulation, Brick, Cement Siding
- Foundation: Slab
- Roof: Composition
Condition
- New construction: No
- Year built: 1993
Utilities & green energy
- Water: Water District
Green energy
- Energy efficient items: Thermostat
Community & HOA
Community
- Features: Subdivision Tennis Court
- Subdivision: Northfork
HOA
- Has HOA: Yes
- Amenities included: Basketball Court, Jogging Path, Park, Picnic Area, Playground, Sport Court, Tennis Court(s)
- HOA fee: $850 annually
Location
- Region: Houston
Financial & listing details
- Price per square foot: $146/sqft
- Tax assessed value: $408,584
- Annual tax amount: $8,690
- Date on market: 10/2/2026
- Listing terms: Cash,Conventional,FHA,VA Loan
- Ownership: Full Ownership
- Road surface type: Concrete, Curbs, Gutters
Estimated market value
$427,200
$406,000 - $449,000
$2,921/mo
Price history
| Date | Event | Price |
|---|---|---|
| 10/2/2026 | Listed for sale | $439,000$146/sqft |
Source:  HAR #75033936 Report a problem | ||
Public tax history
| Year | Property taxes | Tax assessment |
|---|---|---|
| 2025 | $390 -88.9% | $408,584 +5.1% |
| 2024 | $3,508 +7.8% | $388,779 -1.7% |
| 2023 | $3,253 +8.5% | $395,366 +6.8% |
| 2022 | $2,999 | $370,315 +16.2% |
| 2021 | -- | $318,737 +4.8% |
| 2020 | $2,838 -0.4% | $304,272 +1.2% |
| 2019 | $2,849 -59.7% | $300,616 +2.1% |
| 2018 | $7,074 | $294,419 |
| 2017 | $7,074 +7.7% | $294,419 +7.4% |
| 2016 | $6,568 +15.7% | $274,175 +6.1% |
| 2015 | $5,675 | $258,474 +12.8% |
| 2014 | $5,675 | $229,210 +5.3% |
| 2013 | -- | $217,754 |
| 2012 | -- | $217,754 |
| 2011 | -- | $217,754 |
| 2010 | -- | $217,754 |
| 2009 | -- | $217,754 +5.5% |
| 2007 | -- | $206,330 |
| 2006 | -- | $206,330 |
| 2005 | -- | $206,330 |
| 2004 | -- | $206,330 |
| 2003 | -- | $206,330 +7% |
| 2002 | -- | $192,810 +1.9% |
| 2001 | -- | $189,200 +10% |
| 2000 | -- | $172,010 |
Find assessor info on the county website
Monthly payment
Est. payment
Payment breakdown
Explore the cost of this home by adjusting the details. Changes won't be saved.Climate risks
Neighborhood: Clear Lake
Nearby schools
Schools provided by the listing agent
- Elementary: North Pointe Elementary School
- Middle: Clearlake Intermediate School
- High: Clear Brook High School
Source: HAR. This data may not be complete. We recommend contacting the local school district to confirm school assignments for this home.
- $368,5004 bd2 ba2.7k sqft2903 Prairie Hill Ct, Houston, TX 77059Off Market
- $388,0004 bd2 ba2.5k sqft2911 Prairie Hill Ct, Houston, TX 77059Off Market
- $399,1004 bd3 ba2.8k sqft2831 Village Dale Ave, Houston, TX 77059Off Market
- $372,6004 bd2 ba2.4k sqft13639 Willow Heights Ct, Houston, TX 77059Off Market
Similar homes
- $439,0004 bd3 ba2.4k sqft15327 Willow Shores Dr, Houston, TX 77062For Sale
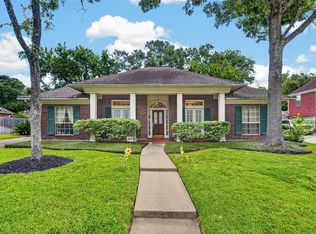 MLS ID #2637178, Shengning Xie, KingFay Inc. HAR
- $420,0004 bd2 ba2.7k sqft4010 Raven River Dr, Houston, TX 77059For Sale
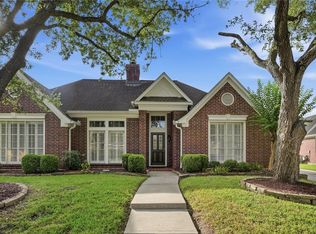 MLS ID #4956080, Jeree Rogers, VIP Properties Jeree C Rogers. HAR
- $399,0004 bd3 ba3.1k sqft16403 Glenshannon Dr, Houston, TX 77059For Sale
 MLS ID #50559888, Moselle Chapman, Greenwood King Properties - Kirby Office. HAR
- $450,0004 bd4 ba3k sqft4306 Island Hills Dr, Houston, TX 77059For Sale
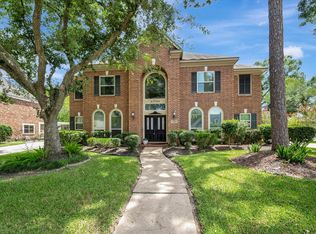 MLS ID #46604297, Carrie Nelson, Better Homes and Gardens Real Estate Gary Greene - Bay Area. HAR
