This charming 3-bedroom, 2.5-bath home welcomes you with a relaxing front porch and a spacious living area featuring a wood-burning fireplace. Wood-look tile flooring and crown molding add character throughout. The updated kitchen offers granite countertops, stainless steel appliances, under-cabinet lighting, and generous storage and workspace. The primary suite features a beautiful bay window, a spa-like en-suite bathroom, and two walk-in closets. A dedicated office space offers flexibility, with the option to convert it into a wet bar, while the guest bathroom includes wheelchair-accessible features. Enjoy the beautiful backyard and enclosed patio, perfect for entertaining or unwinding. An outdoor utility tub makes cleanup after gardening or bathing pets convenient. Recent updates include HVAC (2023), an electric cooktop (2024), and a roof and water heater (2025). Gas line is available for anyone wanting gas appliances. Conveniently located near local shops, restaurants, and parks!
For sale
$405,000
3838 Hansen Dr, Dickinson, TX 77539
3beds
2,287sqft
Single Family Residence
Built in 1986
0.27 Acres Lot
$402,100 Zestimate®
$177/sqft
$-- HOA
What's special
Wood-burning fireplaceDedicated office spaceEnclosed patioStainless steel appliancesWood-look tile flooringGranite countertopsBeautiful bay window
- 11 days
- 179
- 15
Likely to sell faster than
Zillow last checked:
Listing updated:
Listed by:
Sommer Moritz TREC #0674637 409-996-4408,
Mega Realty
Source: HAR,MLS#: 32181138
Facts & features
Interior
Bedrooms & bathrooms
- Bedrooms: 3
- Bathrooms: 3
- Full bathrooms: 2
- 1/2 bathrooms: 1
Primary bedroom
- Level: First
- Area: 180
- Dimensions: 15x12
Bedroom
- Level: First
- Area: 154
- Dimensions: 14x11
Bedroom
- Level: First
- Area: 180
- Dimensions: 15x12
Other
- Level: First
- Area: 32
- Dimensions: 8x4
Kitchen
- Level: First
- Area: 255
- Dimensions: 17x15
Living room
- Level: First
- Area: 340
- Dimensions: 17x20
Heating
- Electric
Cooling
- Electric
Appliances
- Included: Disposal, Microwave, Dishwasher, Exhaust Fan
Features
- All Bedrooms Down
- Number of fireplaces: 1
- Fireplace features: Gas
Interior area
- Total structure area: 2,287
- Total interior livable area: 2,287 sqft
Property
Parking
- Total spaces: 2
- Parking features: Detached, Additional Parking, Workshop in Garage
- Garage spaces: 2
Features
- Stories: 1
Lot
- Size: 0.27 Acres
- Features: Subdivided, 0 Up To 1/4 Acre
Details
- Parcel number: 149500090002000
Construction
Type & style
- Home type: SingleFamily
- Architectural style: Traditional
- Property subtype: Single Family Residence
Materials
- Cement Siding
- Foundation: Slab
- Roof: Composition
Condition
- New construction: No
- Year built: 1986
Utilities & green energy
- Sewer: Public Sewer
- Water: Public, Water District
Community & HOA
Community
- Subdivision: Bayou Crest 4 Unrec
Location
- Region: Dickinson
Financial & listing details
- Price per square foot: $177/sqft
- Tax assessed value: $322,980
- Annual tax amount: $7,470
- Date on market: 10/14/2026
Estimated market value
$402,100
$382,000 - $422,000
$2,319/mo
Price history
| Date | Event | Price |
|---|---|---|
| 10/14/2026 | Listed for sale | $405,000+12.5%$177/sqft |
Source:  HAR #32181138 Report a problem | ||
| 3/21/2025 | Pending sale | $359,900$157/sqft |
Source: HAR #29528831 Report a problem | ||
| 3/14/2025 | Listed for sale | $359,900+111.8%$157/sqft |
Source: HAR #29528831 Report a problem | ||
| 9/17/2013 | Sold | -- |
Source: Agent Provided Report a problem | ||
| 7/7/2013 | Price change | $169,900-1.7%$74/sqft |
Source: Better Homes and Gardens Real Estate Gary Greene #38435315 Report a problem | ||
| 6/23/2013 | Listed for sale | $172,900$76/sqft |
Source: Better Homes and Gardens Real Estate Gary Greene #38435315 Report a problem | ||
Public tax history
| Year | Property taxes | Tax assessment |
|---|---|---|
| 2025 | $1,750 -15.4% | $282,038 +10% |
| 2024 | $2,067 0% | $256,398 +10% |
| 2023 | $2,068 -33.6% | $233,089 +10% |
| 2022 | $3,115 +2.1% | $211,899 +10% |
| 2021 | $3,050 +0.5% | $192,635 +10% |
| 2020 | $3,036 +5.4% | $175,123 -9.8% |
| 2019 | $2,879 -5.1% | $194,050 +34.1% |
| 2018 | $3,035 | $144,730 -27% |
| 2017 | $3,035 -1.2% | $198,130 +29.5% |
| 2016 | $3,071 -1.3% | $153,050 |
| 2015 | $3,112 -4.5% | $153,050 +17.7% |
| 2014 | $3,259 | $130,070 |
| 2013 | -- | $130,070 -12.5% |
| 2012 | -- | $148,630 |
| 2011 | -- | $148,630 |
| 2010 | -- | $148,630 |
| 2009 | -- | $148,630 |
| 2008 | -- | $148,630 |
| 2007 | -- | $148,630 |
| 2006 | -- | $148,630 +9.8% |
| 2005 | -- | $135,380 |
| 2004 | -- | $135,380 |
| 2003 | -- | $135,380 |
| 2002 | -- | $135,380 +6.2% |
| 2001 | -- | $127,420 |
Find assessor info on the county website
Monthly payment
Est. payment
Payment breakdown
Explore the cost of this home by adjusting the details. Changes won't be saved.Climate risks
Neighborhood: 77539
Nearby schools
Schools provided by the listing agent
- Elementary: Lobit Elementary School
- Middle: Lobit Middle School
- High: Dickinson High School
Source: HAR. This data may not be complete. We recommend contacting the local school district to confirm school assignments for this home.

Similar homes
- $357,5003 bd3 ba2.2k sqft4318 Meadow Glenn Dr, Dickinson, TX 77539For Sale
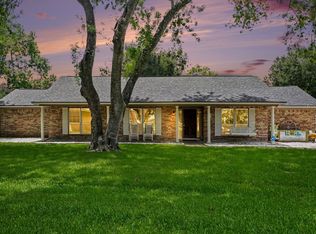 MLS ID #53946070, Rosalie Stevenson, Rose Above Realty. HAR
- $335,0004 bd3 ba2.2k sqft2704 Yorktown Dr, Dickinson, TX 77539For Sale
 MLS ID #64194269, Carolyn Spencer, eXp Realty, LLC. HAR
- $329,9005 bd3 ba2.5k sqft3017 Inwood Dr, Dickinson, TX 77539For Sale
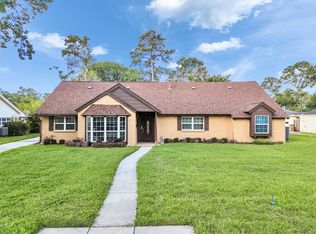 MLS ID #63737139, Cyndi De Palermo, Red Diamond Realty. HAR
- $275,0004 bd2 ba2.1k sqft3037 Longwood Ln, Dickinson, TX 77539For Sale
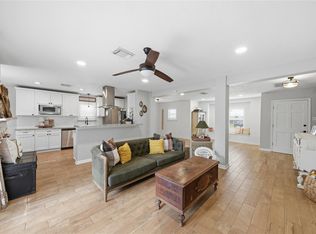 MLS ID #52464892, Aerin Leland, Claire Sinclair Properties. HAR
