Welcome to this spacious 5-bedroom, 3-bath family home designed with comfort in mind! With 3 bedrooms and 2 full baths located downstairs, plus 2 additional bedrooms and a full bath upstairs, this layout offers the perfect setup for growing families. Discover soaring high ceilings, exposed beams, and a warm living room centered around a stunning fireplace with a classic brick hearth. Custom built-ins provide the perfect space for a big television and additional storage. The home also features an additional downstairs living area that can easily serve as a game room. The kitchen is a chef's dream with stainless steel appliances and granite counters. There is a formal dining room that could double as a study. The oversized garage offers ample room for vehicles, storage, tools, or hobbies, while the expansive backyard provides endless possibilities for outdoor entertaining, play areas, gardening, or even a future pool. This home combines space, character, and functionality all in one.
For sale
Price cut: $5.1K (9/8)
$329,900
3017 Inwood Dr, Dickinson, TX 77539
5beds
2,570sqft
Single Family Residence
Built in 1972
0.29 Acres Lot
$326,000 Zestimate®
$128/sqft
$-- HOA
What's special
Soaring high ceilingsFormal dining roomExposed beams
- 139 days
- 245
- 22
Zillow last checked:
Listing updated:
Listed by:
Cyndi De Palermo TREC #0325564 281-508-3988,
Red Diamond Realty
Source: HAR,MLS#: 63737139
Facts & features
Interior
Bedrooms & bathrooms
- Bedrooms: 5
- Bathrooms: 3
- Full bathrooms: 3
Primary bedroom
- Level: First
- Area: 198.77
- Dimensions: 11'9"x16'11"
Bedroom
- Level: First
- Area: 133.17
- Dimensions: 11'9"x11'4"
Bedroom
- Level: Second
- Area: 151.88
- Dimensions: 11'3"x13'6"
Bedroom
- Level: First
- Area: 157.65
- Dimensions: 11'9"x13'5"
Bedroom
- Level: Second
- Area: 154.13
- Dimensions: 11'5"x13'6"
Other
- Level: First
- Area: 44
- Dimensions: 5'6"x8'0"
Other
- Level: Second
- Area: 45.6
- Dimensions: 5'7"x8'2"
Breakfast
- Level: First
- Area: 74.92
- Dimensions: 10'4"x7'3"
Dining room
- Level: First
- Area: 200.28
- Dimensions: 11'8"x17'2"
Other
- Level: First
- Area: 117.11
- Dimensions: 10'4"x11'4"
Kitchen
- Level: First
- Area: 126.58
- Dimensions: 10'4"x12'3"
Living room
- Level: First
- Area: 268.88
- Dimensions: 19'11"x13'6"
Primary bath
- Level: First
- Area: 53.08
- Dimensions: 6'6"x8'2"
Heating
- Electric
Cooling
- Ceiling Fan(s), Electric
Appliances
- Included: Disposal, Electric Oven, Electric Cooktop, Dishwasher
Features
- Formal Entry/Foyer, High Ceilings, Vaulted Ceiling, 2 Bedrooms Down, En-Suite Bath, Primary Bed - 1st Floor, Walk-In Closet(s)
- Flooring: Carpet, Tile
- Windows: Window Coverings
- Number of fireplaces: 1
Interior area
- Total structure area: 2,570
- Total interior livable area: 2,570 sqft
Video & virtual tour
Property
Parking
- Total spaces: 2
- Parking features: Garage, Oversized, Driveway
- Attached garage spaces: 2
Features
- Stories: 2
- Patio & porch: Patio/Deck
- Exterior features: Side Yard
- Fencing: Back Yard
Lot
- Size: 0.29 Acres
- Features: Subdivided, 1/4 Up to 1/2 Acre
Details
- Parcel number: 651000000023000
Construction
Type & style
- Home type: SingleFamily
- Architectural style: Traditional
- Property subtype: Single Family Residence
Materials
- Brick, Other
- Foundation: Slab
- Roof: Composition
Condition
- New construction: No
- Year built: 1972
Utilities & green energy
- Sewer: Public Sewer
- Water: Public, Water District
Green energy
- Energy efficient items: Thermostat
Community & HOA
Community
- Subdivision: Sherwood Oaks
Location
- Region: Dickinson
Financial & listing details
- Price per square foot: $128/sqft
- Tax assessed value: $262,610
- Annual tax amount: $5,609
- Date on market: 5/28/2026
- Listing terms: Cash,Conventional,FHA,VA Loan
- Road surface type: Concrete, Curbs, Gutters
Estimated market value
$326,000
$310,000 - $342,000
$2,632/mo
Price history
| Date | Event | Price |
|---|---|---|
| 9/8/2026 | Price change | $329,900-1.5%$128/sqft |
Source:  HAR #63737139 Report a problem HAR #63737139 Report a problem | ||
| 8/12/2026 | Price change | $335,000-1.5%$130/sqft |
Source: HAR #63737139 Report a problem | ||
| 5/28/2026 | Listed for sale | $340,000$132/sqft |
Source: HAR #63737139 Report a problem | ||
Public tax history
| Year | Property taxes | Tax assessment |
|---|---|---|
| 2025 | $1,247 +3.7% | $238,697 +10% |
| 2024 | $1,202 +3.7% | $216,997 +10% |
| 2023 | $1,159 -30.9% | $197,270 -0.5% |
| 2022 | $1,678 +3.7% | $198,343 +10% |
| 2021 | $1,617 +0.8% | $180,312 +10% |
| 2020 | $1,604 +0.9% | $163,920 -7.5% |
| 2019 | $1,589 +0.7% | $177,210 +22.1% |
| 2018 | $1,579 | $145,110 -19.2% |
| 2017 | $1,579 -1.7% | $179,640 +23% |
| 2016 | $1,607 +0.3% | $146,070 +27.5% |
| 2015 | $1,602 -8.9% | $114,600 |
| 2014 | $1,759 | $114,600 |
| 2013 | -- | $114,600 |
| 2012 | -- | $114,600 |
| 2011 | -- | $114,600 |
| 2010 | -- | $114,600 |
| 2009 | -- | $114,600 |
| 2008 | -- | $114,600 |
| 2007 | -- | $114,600 +6.5% |
| 2006 | -- | $107,610 +0.8% |
| 2005 | -- | $106,760 |
| 2004 | -- | $106,760 |
| 2003 | -- | $106,760 +5.5% |
| 2002 | -- | $101,240 +6.9% |
| 2001 | -- | $94,680 |
Find assessor info on the county website
Monthly payment
Est. payment
Payment breakdown
Explore the cost of this home by adjusting the details. Changes won't be saved.Climate risks
Neighborhood: 77539
Nearby schools
Schools provided by the listing agent
- Elementary: Bay Colony Elementary School
- Middle: Dunbar Middle School (Dickinson)
- High: Dickinson High School
Source: HAR. This data may not be complete. We recommend contacting the local school district to confirm school assignments for this home.

Similar homes
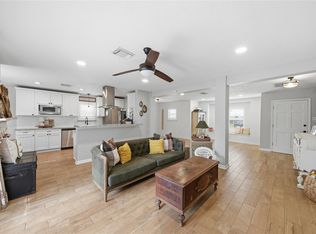
- $335,0004 bd3 ba2.2k sqft2704 Yorktown Dr, Dickinson, TX 77539For Sale
 MLS ID #64194269, Carolyn Spencer, eXp Realty, LLC. HAR
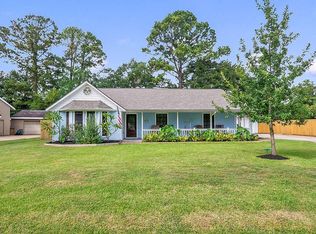
 - $275,0004 bd2 ba2.1k sqft3037 Longwood Ln, Dickinson, TX 77539For Sale
 MLS ID #52464892, Aerin Leland, Claire Sinclair Properties. HAR
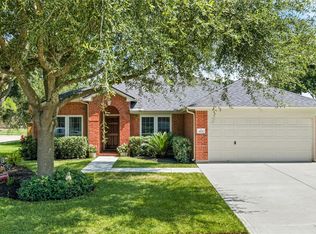
 - $405,0003 bd3 ba2.2k sqft3838 Hansen Dr, Dickinson, TX 77539For Sale
 MLS ID #32181138, Sommer Moritz, Mega Realty. HAR
 - $325,0004 bd2 ba1.7k sqft3001 Meadow Bay Dr, Dickinson, TX 77539For Sale
 MLS ID #28523664, Lee Ann Vogel, UTR TEXAS, REALTORS. HAR
