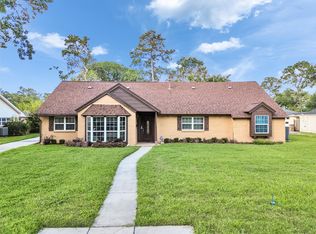
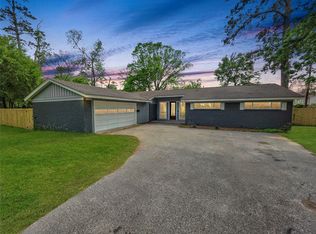
Beautifully maintained home in a quiet, desirable neighborhood with no HOA. Conveniently located near UTMB, Galveston, NASA, Baybrook Mall, and the Tanger Outlets, this spacious property sits on a generous lot and offers exceptional comfort and convenience for daily living. Inside are four bedrooms, 2.5 bathrooms, a formal dining, living, family rooms, and a well-designed kitchen. The home features no carpet, creating a clean, modern look with easy upkeep. Tall windows bring in abundant natural light, giving every room a warm, inviting feel throughout the day. A major upgrade includes the 1-year-old AC system, providing efficiency and year-round comfort. Outside, enjoy a gated, covered front concrete yard, ideal for gatherings, outdoor dining, or relaxing in your private space. The large lot also offers room for gardening, play areas, or future enhancements to make it truly your own. This charming home blends space, convenience, and comfort. Come see it before it’s gone.
For sale
$280,000
3015 Inwood Dr, Dickinson, TX 77539
4beds
2,574sqft
Single Family Residence
Built in 1970
0.29 Acres Lot
$276,900 Zestimate®
$109/sqft
$-- HOA
What's special
Generous lotFour bedroomsFamily roomWell-designed kitchen
- 9 days
- 318
- 32
Likely to sell faster than
Zillow last checked:
Listing updated:
Listed by:
Truyen Le TREC #0684854 401-855-3862,
ABSOLUTE Realty Group Inc.
Source: HAR,MLS#: 42828314
Facts & features
Interior
Bedrooms & bathrooms
- Bedrooms: 4
- Bathrooms: 3
- Full bathrooms: 2
- 1/2 bathrooms: 1
Primary bedroom
- Level: First
- Area: 192
- Dimensions: 16x12
Bedroom
- Level: First
- Area: 121
- Dimensions: 11x11
Bedroom
- Level: First
- Area: 132
- Dimensions: 12x11
Bedroom
- Level: First
- Area: 264
- Dimensions: 12x22
Dining room
- Level: First
- Area: 121
- Dimensions: 11x11
Family room
- Level: First
- Area: 306
- Dimensions: 18x17
Kitchen
- Level: First
- Area: 90
- Dimensions: 10x9
Living room
- Level: First
- Area: 255
- Dimensions: 17x15
Utility room
- Level: First
- Area: 66
- Dimensions: 11x6
Heating
- Natural Gas
Cooling
- Ceiling Fan(s), Electric
Appliances
- Included: Disposal, Electric Oven, Microwave, Gas Range, Dishwasher
- Laundry: Electric Dryer Hookup, Washer Hookup
Features
- All Bedrooms Down, Primary Bed - 1st Floor, Sitting Area
- Flooring: Tile
- Number of fireplaces: 1
Interior area
- Total structure area: 2,574
- Total interior livable area: 2,574 sqft
Property
Parking
- Total spaces: 2
- Parking features: Detached
- Garage spaces: 2
Features
- Stories: 1
- Fencing: Back Yard,Full
Lot
- Size: 0.29 Acres
- Features: Back Yard, Subdivided, 0 Up To 1/4 Acre
Details
- Parcel number: 651000000024000
Construction
Type & style
- Home type: SingleFamily
- Architectural style: Traditional
- Property subtype: Single Family Residence
Materials
- Brick
- Foundation: Slab
- Roof: Wood
Condition
- New construction: No
- Year built: 1970
Utilities & green energy
- Sewer: Public Sewer
- Water: Public
Green energy
- Energy efficient items: Attic Vents
Community & HOA
Community
- Subdivision: Sherwood Oaks
Location
- Region: Dickinson
Financial & listing details
- Price per square foot: $109/sqft
- Tax assessed value: $356,720
- Annual tax amount: $8,382
- Date on market: 10/6/2026
- Listing terms: Cash,Conventional,FHA,VA Loan
- Road surface type: Concrete
Estimated market value
$276,900
$263,000 - $291,000
$2,491/mo
Price history
| Date | Event | Price |
|---|---|---|
| 10/6/2026 | Listed for sale | $280,000$109/sqft |
Source:  HAR #42828314 Report a problem HAR #42828314 Report a problem | ||
| 10/1/2026 | Listing removed | $280,000$109/sqft |
Source: HAR #62015997 Report a problem | ||
| 7/21/2026 | Price change | $280,000-6.7%$109/sqft |
Source: HAR #62015997 Report a problem | ||
| 6/23/2026 | Price change | $300,000-6.3%$117/sqft |
Source: HAR #62015997 Report a problem | ||
| 5/9/2026 | Listed for sale | $320,000+42.2%$124/sqft |
Source: HAR #62015997 Report a problem | ||
| 5/30/2018 | Listing removed | $225,000$87/sqft |
Source: Bayou, REALTORS #51856233 Report a problem | ||
| 5/28/2018 | Listing removed | $1,850$1/sqft |
Source: Bayou, REALTORS #94957551 Report a problem | ||
| 5/3/2018 | Listed for rent | $1,850$1/sqft |
Source: Bayou, REALTORS #94957551 Report a problem | ||
| 4/20/2018 | Listed for sale | $225,000+66.7%$87/sqft |
Source: Bayou, REALTORS #51856233 Report a problem | ||
| 10/11/2017 | Sold | -- |
Source: Agent Provided Report a problem | ||
| 9/28/2017 | Pending sale | $135,000$52/sqft |
Source: Better Homes and Gardens Real Estate Gary Greene #10749442 Report a problem | ||
| 9/21/2017 | Price change | $135,000-8.2%$52/sqft |
Source: Better Homes and Gardens Real Estate Gary Greene #10749442 Report a problem | ||
| 9/11/2017 | Listed for sale | $147,000-10.9%$57/sqft |
Source: Better Homes and Gardens Real Estate Gary Greene #65868984 Report a problem | ||
| 9/28/2009 | Sold | -- |
Source: Agent Provided Report a problem | ||
| 5/23/2009 | Listed for sale | $165,000$64/sqft |
Source: Gulf Coast, Realtors #54883991 Report a problem | ||
Public tax history
| Year | Property taxes | Tax assessment |
|---|---|---|
| 2025 | $8,382 +13.2% | $356,720 +13.8% |
| 2024 | $7,401 +17.5% | $313,368 +20% |
| 2023 | $6,299 -10.5% | $261,140 -8.7% |
| 2022 | $7,040 +4.7% | $286,020 +7.3% |
| 2021 | $6,724 +38% | $266,660 +45% |
| 2020 | $4,873 +34.7% | $183,860 -18.8% |
| 2019 | $3,617 -16.6% | $226,330 +21.3% |
| 2018 | $4,337 | $186,630 -19.3% |
| 2017 | $4,337 +8.6% | $231,380 +23.5% |
| 2016 | $3,995 +9.3% | $187,380 +28.2% |
| 2015 | $3,654 -4.7% | $146,110 |
| 2014 | $3,834 | $146,110 |
| 2013 | -- | $146,110 |
| 2012 | -- | $146,110 |
| 2011 | -- | $146,110 |
| 2010 | -- | $146,110 +26.2% |
| 2009 | -- | $115,740 |
| 2008 | -- | $115,740 |
| 2007 | -- | $115,740 +6.5% |
| 2006 | -- | $108,660 +0.8% |
| 2005 | -- | $107,810 |
| 2004 | -- | $107,810 |
| 2003 | -- | $107,810 +8.6% |
| 2002 | -- | $99,280 +6.9% |
| 2001 | -- | $92,850 |
Find assessor info on the county website
Monthly payment
Est. payment
Payment breakdown
Explore the cost of this home by adjusting the details. Changes won't be saved.Climate risks
Neighborhood: 77539
Nearby schools
Schools provided by the listing agent
- Elementary: Bay Colony Elementary School
- Middle: Dunbar Middle School (Dickinson)
- High: Dickinson High School
Source: HAR. This data may not be complete. We recommend contacting the local school district to confirm school assignments for this home.
Similar homes
- $275,0004 bd2 ba2.1k sqft3037 Longwood Ln, Dickinson, TX 77539For Sale
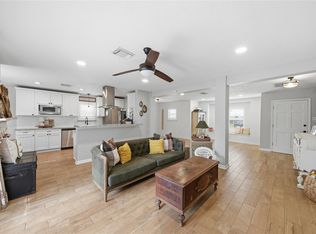 MLS ID #52464892, Aerin Leland, Claire Sinclair Properties. HAR
 - $299,0003 bd3 ba1.9k sqft3013 Woodland Dr, Dickinson, TX 77539For Sale
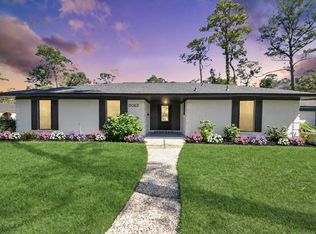 MLS ID #42747696, Beverly Hoeke, Lion Drive Realty. HAR
 - $294,0004 bd3 ba2.3k sqft1317 Plantation Dr, Dickinson, TX 77539For Sale
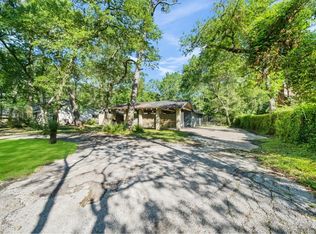 MLS ID #70761012, Jude Nassar, Jude Nassar, Broker. HAR
 - $290,0003 bd2 ba2.1k sqft910 Royal Oak Dr, Dickinson, TX 77539For Sale
 MLS ID #29824537, Derek Montes, Montes & Associates Realty. HAR
