Beautifully remodeled and full of character, this Dickinson home shines with attention to detail throughout! The inviting interior features wood-look tile flooring, an open-concept layout, and a spacious living and dining area perfect for everyday living and entertaining. The stunning island kitchen boasts custom cabinetry, stainless steel Samsung appliances, a gas range, farmhouse sink, subway tile backsplash, walk-in pantry, and upgraded lighting. The spacious primary suite offers a walk-in closet and an updated bath with double vessel sinks, shaker-style cabinetry, and a subway tile tub and shower surround. Additional highlights include an updated secondary bath, interior utility room with storage cabinets, panel doors, and upgraded fixtures throughout. Step outside to enjoy Texas sunsets from the expansive 40x13 stamped concrete patio, complete with a pergola, flower garden, and storage shed. With room for a pool or play set, this backyard offers plenty of possibilities.
For sale
Price cut: $5K (11/12)
$285,000
5012 Bayou Dr, Dickinson, TX 77539
3beds
1,467sqft
Single Family Residence
Built in 2013
8,250 Square Feet Lot
$-- Zestimate®
$194/sqft
$-- HOA
What's special
- 8 days
- 120
- 21
Zillow last checked:
Listing updated:
Listed by:
Christopher Kammer TREC #0749430 903-353-6693,
Hound Dog Realty, LLC
Source: HAR,MLS#: 29257162
Facts & features
Interior
Bedrooms & bathrooms
- Bedrooms: 3
- Bathrooms: 2
- Full bathrooms: 2
Primary bedroom
- Level: First
- Area: 156
- Dimensions: 13x12
Bedroom
- Level: First
- Area: 120
- Dimensions: 12x10
Bedroom
- Level: First
- Area: 110
- Dimensions: 11x10
Dining room
- Level: First
- Area: 77
- Dimensions: 11x7
Kitchen
- Level: First
- Area: 156
- Dimensions: 13x12
Living room
- Level: First
- Area: 323
- Dimensions: 19x17
Heating
- Natural Gas
Cooling
- Attic Fan, Ceiling Fan(s), Electric
Appliances
- Included: Disposal, Gas Oven, Microwave, Gas Range, Dishwasher
- Laundry: Electric Dryer Hookup, Gas Dryer Hookup, Washer Hookup
Features
- Flooring: Tile
Interior area
- Total structure area: 1,467
- Total interior livable area: 1,467 sqft
Video & virtual tour
Property
Parking
- Total spaces: 2
- Parking features: Attached
- Attached garage spaces: 2
Features
- Stories: 1
Lot
- Size: 8,250 Square Feet
- Features: Subdivided, 0 Up To 1/4 Acre
Details
- Parcel number: 338100010020000
Construction
Type & style
- Home type: SingleFamily
- Architectural style: Ranch,Traditional
- Property subtype: Single Family Residence
Materials
- Brick
- Foundation: Slab
- Roof: Composition
Condition
- New construction: No
- Year built: 2013
Utilities & green energy
- Sewer: Public Sewer
- Water: Public
Green energy
- Energy efficient items: Attic Vents, Thermostat
Community & HOA
Community
- Subdivision: Forest Cove Sec 1 2004
Location
- Region: Dickinson
Financial & listing details
- Price per square foot: $194/sqft
- Tax assessed value: $216,200
- Annual tax amount: $6,008
- Date on market: 11/12/2026
Estimated market value
Not available
Estimated sales range
Not available
Not available
Price history
| Date | Event | Price |
|---|---|---|
| 11/12/2026 | Price change | $285,000-1.7%$194/sqft |
Source:  HAR #29257162 Report a problem | ||
| 10/17/2026 | Price change | $290,000-3.3%$198/sqft |
Source: HAR #63807761 Report a problem | ||
| 10/9/2026 | Listed for sale | $299,999+36.4%$204/sqft |
Source: HAR #63807761 Report a problem | ||
| 7/7/2020 | Sold | -- |
Source: Agent Provided Report a problem | ||
| 6/11/2020 | Pending sale | $220,000$150/sqft |
Source: Reward Realty #2935757 Report a problem | ||
| 6/6/2020 | Listed for sale | $220,000$150/sqft |
Source: Reward Realty #2935757 Report a problem | ||
Public tax history
| Year | Property taxes | Tax assessment |
|---|---|---|
| 2021 | -- | $216,200 +94.4% |
| 2020 | $2,543 -14.3% | $111,221 +10% |
| 2019 | $2,967 -33.2% | $101,110 |
| 2018 | $4,441 | $101,110 -33.7% |
| 2017 | $4,441 +7.6% | $152,580 +10% |
| 2016 | $4,129 -1.7% | $138,700 |
| 2015 | $4,200 +10.8% | $138,700 +573% |
| 2014 | $3,792 | $20,610 |
| 2013 | -- | $20,610 |
| 2012 | -- | $20,610 |
| 2011 | -- | $20,610 |
| 2010 | -- | $20,610 |
| 2009 | -- | $20,610 |
| 2008 | -- | $20,610 |
| 2007 | -- | $20,610 |
Find assessor info on the county website
Monthly payment
Est. payment
Payment breakdown
Explore the cost of this home by adjusting the details. Changes won't be saved.Climate risks
Neighborhood: 77539
Nearby schools
Schools provided by the listing agent
- Elementary: Hughes Road Elementary School
- Middle: John And Shamarion Barber Middle School
- High: Dickinson High School
Source: HAR. This data may not be complete. We recommend contacting the local school district to confirm school assignments for this home.

Similar homes
- $300,0003 bd2 ba2k sqft3809 Fatta Dr, Dickinson, TX 77539For Sale
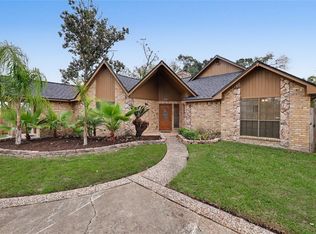 MLS ID #16016666, Lyndsie Gourley, RE/MAX Integrity. HAR
- $269,0003 bd2 ba1.8k sqft5002 Live Oak Dr, Dickinson, TX 77539For Sale
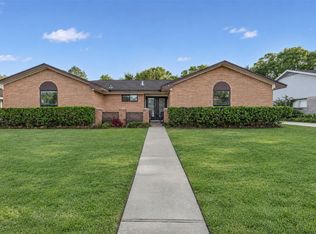 MLS ID #62463311, Melba Cortez, UTR TEXAS, REALTORS. HAR
- $285,0003 bd2 ba1.7k sqft2415 46th St, Dickinson, TX 77539For Sale
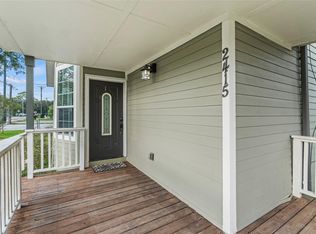 MLS ID #20801307, Jason Wright, The Sears Group. HAR
- $255,0003 bd2 ba1.6k sqft5244 Cottonwood Cir, Dickinson, TX 77539For Sale
 MLS ID #16521167, Kylea Burt, Call It Closed Int'l Realty. HAR
