NO HOA and NO PID!!! Welcome to this beautiful new construction home in Dickinson! 4102 Hill Ave. features 3 bedrooms, 2 bathrooms, and an open-concept layout, this home is designed for modern living and effortless entertaining. The spacious kitchen showcases elegant quartz countertops, ample cabinetry, and a seamless flow into the living and dining areas. Enjoy the electric fireplace year round! This home comes with a great layout. Conveniently located near shopping, dining, and major commuter routes, this move-in-ready home offers style, comfort, and value all in one package. Schedule your tour TODAY!!!
New construction
Price cut: $5K (7/25)
$310,000
4102 Hill Ave, Dickinson, TX 77539
3beds
1,749sqft
:
Get pre-qualified$2,199/mo
Single Family Residence
Built in 2023
6,211 Square Feet Lot
$307,800 Zestimate®
$177/sqft
$-- HOA
What's special
- 45 days |
- 160 |
- 11 |
Zillow last checked:
Listing updated:
Listed by:
Cyndi De Palermo TREC #0325564 281-508-3988,
Red Diamond Realty,
Esmeralda Reyes TREC #0720694 281-848-8069,
Red Diamond Realty
Source: HAR,MLS#: 48535543
Facts & features
Interior
Bedrooms & bathrooms
- Bedrooms: 3
- Bathrooms: 2
- Full bathrooms: 2
Rooms
- Room types: Utility Room
Primary bathroom
- Features: Primary Bath: Double Sinks, Primary Bath: Separate Shower, Primary Bath: Soaking Tub, Secondary Bath(s): Tub/Shower Combo
Kitchen
- Features: Breakfast Bar, Kitchen Island, Kitchen open to Family Room, Pantry, Walk-in Pantry
Heating
- Natural Gas
Cooling
- Ceiling Fan(s), Electric
Appliances
- Included: Disposal, Gas Oven, Gas Range, Dishwasher
- Laundry: Electric Dryer Hookup, Gas Dryer Hookup, Washer Hookup
Features
- High Ceilings, All Bedrooms Down
- Flooring: Carpet, Tile
- Number of fireplaces: 1
- Fireplace features: Electric
Interior area
- Total structure area: 1,749
- Total interior livable area: 1,749 sqft
Video & virtual tour
Property
Parking
- Total spaces: 1
- Parking features: Attached
- Attached garage spaces: 1
Features
- Stories: 1
- Patio & porch: Covered
- Fencing: None
Lot
- Size: 6,211 Square Feet
- Features: Corner Lot, 0 Up To 1/4 Acre
Details
- Parcel number: 396000000021001
Construction
Type & style
- Home type: SingleFamily
- Architectural style: Traditional
- Property subtype: Single Family Residence
Materials
- Brick, Cement Siding
- Foundation: Slab
- Roof: Composition
Condition
- New construction: Yes
- Year built: 2023
Details
- Builder name: Independant Builder
Utilities & green energy
- Sewer: Public Sewer
- Water: Public
Community & HOA
Community
- Subdivision: High School Add
Location
- Region: Dickinson
Financial & listing details
- Price per square foot: $177/sqft
- Tax assessed value: $255,830
- Annual tax amount: $6,011
- Date on market: 6/19/2026
- Listing terms: Cash,Conventional,FHA,VA Loan
Estimated market value
$307,800
$292,000 - $323,000
$2,313/mo
Price history
| Date | Event | Price |
|---|---|---|
| 7/25/2026 | Price change | $310,000-1.6%$177/sqft |
Source:  HAR #48535543 Report a problem HAR #48535543 Report a problem | ||
| 6/20/2026 | Listed for sale | $315,000$180/sqft |
Source: HAR #48535543 Report a problem | ||
Public tax history
| Year | Property taxes | Tax assessment |
|---|---|---|
| 2025 | $6,011 -5.8% | $255,830 -5.3% |
| 2024 | $6,380 +1394.2% | $270,120 +1426.1% |
| 2023 | $427 -37.9% | $17,700 -36.7% |
| 2022 | $688 -2.4% | $27,950 |
| 2021 | $705 +167.5% | $27,950 +181.2% |
| 2020 | $263 -6.9% | $9,940 |
| 2019 | $283 +0.9% | $9,940 |
| 2018 | $281 | $9,940 |
| 2017 | $281 +57% | $9,940 +60.1% |
| 2016 | $179 -1.4% | $6,210 |
| 2015 | $181 -0.7% | $6,210 |
| 2014 | $183 | $6,210 |
| 2013 | -- | $6,210 |
| 2012 | -- | $6,210 |
| 2011 | -- | $6,210 |
| 2010 | -- | $6,210 |
| 2009 | -- | $6,210 |
| 2008 | -- | $6,210 |
| 2007 | -- | $6,210 |
Find assessor info on the county website
Monthly payment
Est. payment
Payment breakdown
Explore the cost of this home by adjusting the details. Changes won't be saved.Climate risks
Neighborhood: 77539
Nearby schools
GreatSchools rating
- 5/10Hughes Road Elementary SchoolGrades: PK-3Distance: 1.2 mi
- 5/10R D McAdams Junior High SchoolGrades: 7-8Distance: 1.1 mi
- 6/10Dickinson High SchoolGrades: 9-12Distance: 1.1 mi
Schools provided by the listing agent
- Elementary: Hughes Road Elementary School
- Middle: John And Shamarion Barber Middle School
- High: Dickinson High School
Source: HAR. This data may not be complete. We recommend contacting the local school district to confirm school assignments for this home.
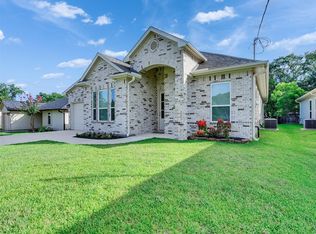
- $309,0003 bd2 ba1.6k sqft4106 Hill Ave, Dickinson, TX 77539New Construction
- $201,6003 bd2 ba1.2k sqft4110 Hill Ave, Dickinson, TX 77539Off Market
- $120,200-- bd1 ba752 sqft4101 Dockrell St, Dickinson, TX 77539Off Market
- $---- bd-- ba-- sqft4122 Hill Ave, Dickinson, TX 77539Off Market
- $132,500-- bd1 ba856 sqft4105 Dockrell St, Dickinson, TX 77539Off Market
- $127,0002 bd1 ba856 sqft4109 Dockrell St, Dickinson, TX 77539Off Market
- $273,6004 bd3 ba1.7k sqft4113 Dockrell, Dickinson, TX 77539Off Market
- $257,6806,311 Square Feet4121 Dockrell St, Dickinson, TX 77539Off Market
A local agent can set up tours, give advice and negotiate with sellers.
Similar homes
- $309,0003 bd2 ba1.6k sqft4106 Hill Ave, Dickinson, TX 77539New ConstructionMLS ID #22319493, Cyndi De Palermo, Red Diamond Realty. HAR
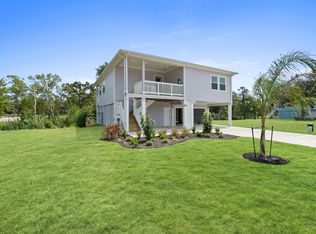
- from $325,0003 bd2 ba1.6k sqftMagnolia Bayou Plan, Peacock Isle, Dickinson, TX 77539New Construction
 Bayway Homes
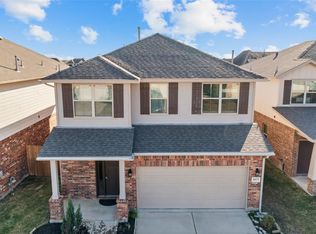
 - $279,9004 bd3 ba2.3k sqft4203 W Bayou Maison Cir, Dickinson, TX 77539For Sale
 MLS ID #24348919, Sabitri Gharti Magar, eXp Realty, LLC. HAR
 - $319,9004 bd4 ba1.9k sqft6532 Geisler Crossing Ln, Dickinson, TX 77539For Sale
 MLS ID #80724856, Melanie Downing, Vylla Home. HAR
 - $286,4004 bd2 ba1.7k sqft4410 W Bayou Maison Cir, Dickinson, TX 77539New ConstructionMLS ID #54096485, Sherry Salazar, Adams Homes Realty INC. HAR
- $341,9004 bd2 ba2k sqft2832 Cross Colony Dr, Dickinson, TX 77539For SaleMLS ID #54456456, Monica Foster, eXp Realty, LLC. HAR
- from $345,0003 bd2 ba1.7k sqftCedar Creek Plan, Peacock Isle, Dickinson, TX 77539New ConstructionBayway Homes
- $270,9003 bd2 ba1.4k sqft4402 W Bayou Maison Cir, Dickinson, TX 77539New ConstructionMLS ID #28628479, Sherry Salazar, Adams Homes Realty INC. HAR
- $314,9003 bd2 ba1.8k sqft13224 Diamond Reef Ln, La Marque, TX 77568For SaleMLS ID #78246699, Deborah Bly, eXp Realty, LLC. HAR
- $322,5004 bd2 ba2k sqft9621 Wall St, Texas City, TX 77591For SaleMLS ID #67548756, Deborah Bly, eXp Realty, LLC. HAR
- $375,0003 bd3 ba2k sqft423 Forest Hills Dr, League City, TX 77573For SaleMLS ID #90229766, Daniel Rickert, 1st Texas, Realtors. HAR
- $329,9003 bd2 ba1.8k sqft10218 Hermann Trce, Texas City, TX 77591For SaleMLS ID #5119910, Sherri Linscomb-Woodard, Tyger Realty LLC. HAR
- $284,9004 bd2 ba1.5k sqft203 22nd Ave N, Texas City, TX 77590For SaleMLS ID #38814105, Kayla Sparks, NetWorth Realty Houston South. HAR
- $299,0004 bd3 ba2.2k sqft13017 Sapphire, La Marque, TX 77568For SaleMLS ID #13678939, Lisa Marie Sanders, Living Vogue Real Estate. HAR
- $324,0004 bd3 ba2.3k sqft11017 Webber Ln, Texas City, TX 77591For SaleMLS ID #66399438, Shelly Rae Teinert, Coldwell Banker Ultimate. HAR
- $299,0004 bd2 ba1.7k sqft2630 Vanilla Sky Ln, La Marque, TX 77568For SaleMLS ID #29916737, Charles Miller, RE/MAX Lake Livingston. HAR
- $343,5004 bd2 ba1.9k sqft2020 Hyde Acres St, League City, TX 77573For SaleMLS ID #17954330, Thuy Shipman, Connect Realty.com. HAR
- $275,0003 bd2 ba2.1k sqft1228 Painted Bunting Dr, La Marque, TX 77568For SaleMLS ID #35968032, Eboni Berry, eXp Realty LLC. HAR
- $291,0003 bd2 ba1.5k sqft1902 Westview Dr, Alvin, TX 77511New ConstructionMLS ID #17517104, Leann Acuna, Keller Williams City View. HAR
- $343,0004 bd3 ba2.4k sqft2502 Ocean Key Dr, La Marque, TX 77568For SaleMLS ID #87206112, Rodolfo Ortega, Real Broker, LLC. HAR
