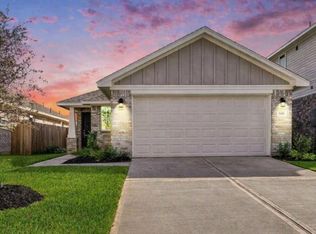
Discover Bayou Maison, Dickinson's gated new home community! This modern one-story home offers an open-concept floor plan with a Modern Craftsman-inspired exterior and quality finishes throughout. The spacious kitchen is the heart of the home, featuring granite countertops, shaker-style cabinetry with crown molding, stainless steel Frigidaire appliances including a gas range, microwave, and dishwasher. The primary suite offers a tray ceiling and dual granite vanities. Enjoy outdoor living with a covered rear patio and full privacy fenced backyard. Built with energy-efficient Low-E windows, and the TAEXX® in-wall pest control system, this home is designed for comfort and peace of mind. Plus, you'll have added confidence with a warranty. Conveniently located with easy access to shopping, dining, schools, and major commuter routes, Bayou Maison offers the perfect combination of quality construction and everyday convenience. Photos are Representation. Room Measurement are approximate.
New construction
$286,400
4410 W Bayou Maison Cir, Dickinson, TX 77539
4beds
1,700sqft
Single Family Residence
Built in 2026
5,222 Square Feet Lot
$286,100 Zestimate®
$168/sqft
$38/mo HOA
What's special
Modern craftsman-inspired exteriorOpen-concept floor planQuality finishes throughoutGranite countertopsDual granite vanitiesCovered rear patioTray ceiling
- 99 days
- 35
- 9
Zillow last checked:
Listing updated:
Listed by:
Valerie Hoffpauir TREC #0601677 713-320-8042,
Adams Homes Realty INC
Source: HAR,MLS#: 54096485
Facts & features
Interior
Bedrooms & bathrooms
- Bedrooms: 4
- Bathrooms: 2
- Full bathrooms: 2
Primary bedroom
- Level: First
- Area: 107.06
- Dimensions: 13'8" x 7'10"
Bedroom
- Level: First
- Area: 120.75
- Dimensions: 11'6" x 10'6"
Bedroom
- Level: First
- Area: 120.75
- Dimensions: 11'6" x 10'6"
Bedroom
- Level: First
- Area: 110.83
- Dimensions: 11'1" x 10'
Living room
- Level: First
- Area: 112.97
- Dimensions: 13'10" x 8'2"
Heating
- Natural Gas
Cooling
- Ceiling Fan(s), Electric
Appliances
- Included: Disposal, Gas Oven, Oven, Microwave, Gas Cooktop, Dishwasher
- Laundry: Electric Dryer Hookup, Washer Hookup
Features
- Formal Entry/Foyer, High Ceilings, En-Suite Bath, Split Plan, Walk-In Closet(s)
- Flooring: Carpet, Vinyl
- Doors: Insulated Doors
- Windows: Insulated/Low-E windows, Shutters
Interior area
- Total structure area: 1,700
- Total interior livable area: 1,700 sqft
Property
Parking
- Total spaces: 2
- Parking features: Attached, Double-Wide Driveway
- Attached garage spaces: 2
Features
- Stories: 1
- Patio & porch: Covered, Patio/Deck, Porch
- Fencing: Back Yard
Lot
- Size: 5,222 Square Feet
- Features: Back Yard, Cleared, Subdivided, 0 Up To 1/4 Acre
Details
- Parcel number: 151900030013000
Construction
Type & style
- Home type: SingleFamily
- Architectural style: Contemporary
- Property subtype: Single Family Residence
Materials
- Batts Insulation, Blown-In Insulation, Brick, Wood Siding
- Foundation: Slab
- Roof: Composition
Condition
- New construction: Yes
- Year built: 2026
Details
- Builder name: Adams Homes
Utilities & green energy
- Sewer: Public Sewer
- Water: Public
Green energy
- Energy efficient items: Attic Vents, Thermostat, Lighting, HVAC>13 SEER
Community & HOA
Community
- Subdivision: Bayou Maison-Sec 3
HOA
- Has HOA: Yes
- Amenities included: Controlled Access
- HOA fee: $450 annually
Location
- Region: Dickinson
Financial & listing details
- Price per square foot: $168/sqft
- Tax assessed value: $42,810
- Annual tax amount: $1,006
- Date on market: 7/9/2026
- Listing terms: Cash,Conventional,FHA,USDA Loan,VA Loan
- Road surface type: Concrete
Estimated market value
$286,100
$272,000 - $300,000
$2,371/mo
Price history
| Date | Event | Price |
|---|---|---|
| 7/9/2026 | Listed for sale | $286,400+9.2%$168/sqft |
Source:  HAR #54096485 Report a problem HAR #54096485 Report a problem | ||
| 6/14/2021 | Listing removed | -- |
Source: HAR #44786146 Report a problem | ||
| 6/13/2021 | Listed for sale | $262,215$154/sqft |
Source: HAR #44786146 Report a problem | ||
Public tax history
| Year | Property taxes | Tax assessment |
|---|---|---|
| 2025 | $1,006 -0.5% | $42,810 |
| 2024 | $1,011 -2.1% | $42,810 |
| 2023 | $1,033 -2% | $42,810 |
| 2022 | $1,054 -2.4% | $42,810 |
| 2021 | $1,079 +680.3% | $42,810 +720.1% |
| 2020 | $138 | $5,220 |
Find assessor info on the county website
Monthly payment
Est. payment
Payment breakdown
Explore the cost of this home by adjusting the details. Changes won't be saved.Climate risks
Neighborhood: 77539
Nearby schools
Schools provided by the listing agent
- Elementary: Hughes Road Elementary School
- Middle: John And Shamarion Barber Middle School
- High: Dickinson High School
Source: HAR. This data may not be complete. We recommend contacting the local school district to confirm school assignments for this home.
- $---- bd3 ba2.2k sqft4414 W Bayou Maison Cir, Dickinson, TX 77539Sold
- $253,900-- bd3 ba1.5k sqft4418 W Bayou Maison Cir, Dickinson, TX 77539Off Market
- $244,300-- bd3 ba1.5k sqft4333 W Bayou Maison Cir, Dickinson, TX 77539Off Market
- $281,4004 bd2 ba1.6k sqft4406 W Bayou Maison Cir, Dickinson, TX 77539New Construction

Similar homes
- $286,4004 bd2 ba1.7k sqft4321 W Bayou Maison Cir, Dickinson, TX 77539New Construction
 MLS ID #84971299, Valerie Hoffpauir, Adams Homes Realty INC. HAR
 - $280,9003 bd2 ba1.4k sqft4402 W Bayou Maison Cir, Dickinson, TX 77539New Construction
 MLS ID #28628479, Valerie Hoffpauir, Adams Homes Realty INC. HAR
 - $283,9003 bd2 ba1.5k sqft4401 W Bayou Maison Cir, Dickinson, TX 77539New Construction
 MLS ID #17282056, Valerie Hoffpauir, Adams Homes Realty INC. HAR
 - $294,0003 bd3 ba1.6k sqft614 Pelican Dr, Kemah, TX 77565For Sale
 MLS ID #78654998, Eleanor Grant, Full Circle Texas. HAR
