Discover Bayou Maison, Dickinson's gated new home community! This modern one-story home offers an open-concept floor plan with a Modern Craftsman-inspired exterior and quality finishes throughout. The spacious kitchen is the heart of the home, featuring granite countertops, shaker-style cabinetry with crown molding, stainless steel Frigidaire appliances including a gas range, microwave, and dishwasher. The primary suite offers a tray ceiling and dual granite vanities. Enjoy outdoor living with a covered rear patio and full privacy fenced backyard. Built with energy-efficient Low-E windows, and the TAEXX® in-wall pest control system, this home is designed for comfort and peace of mind. Plus, you'll have added confidence with a warranty. Conveniently located with easy access to shopping, dining, schools, and major commuter routes, Bayou Maison offers the perfect combination of quality construction and everyday convenience. Photos are Representation. Room Measurement are approximate.
New construction
$281,400
4406 W Bayou Maison Cir, Dickinson, TX 77539
4beds
1,602sqft
Single Family Residence
Built in 2026
5,222 Square Feet Lot
$280,800 Zestimate®
$176/sqft
$38/mo HOA
What's special
Modern craftsman-inspired exteriorOpen-concept floor planQuality finishes throughoutGranite countertopsDual granite vanitiesCovered rear patioSpacious kitchen
- 41 days |
- 82 |
- 7 |
Zillow last checked:
Listing updated:
Listed by:
Lisa Finklea TREC #0641992 713-933-7179,
Adams Homes Realty INC
Source: HAR,MLS#: 16821610
Facts & features
Interior
Bedrooms & bathrooms
- Bedrooms: 4
- Bathrooms: 2
- Full bathrooms: 2
Primary bedroom
- Level: First
- Area: 97.94
- Dimensions: 13'8" x 7'2"
Bedroom
- Level: First
- Area: 120.75
- Dimensions: 11'6" x 10'6"
Bedroom
- Level: First
- Area: 110.83
- Dimensions: 11'1" x 10'
Bedroom
- Level: First
- Area: 120.75
- Dimensions: 11'6" x 10'6"
Living room
- Level: First
- Area: 112.97
- Dimensions: 13'10" x 8'2"
Heating
- Natural Gas
Cooling
- Ceiling Fan(s), Electric
Appliances
- Included: Disposal, Gas Oven, Oven, Microwave, Gas Range, Dishwasher
- Laundry: Electric Dryer Hookup, Washer Hookup
Features
- Formal Entry/Foyer, High Ceilings, En-Suite Bath, Split Plan, Walk-In Closet(s)
- Flooring: Carpet, Vinyl
- Doors: Insulated Doors
- Windows: Insulated/Low-E windows, Shutters
Interior area
- Total structure area: 1,602
- Total interior livable area: 1,602 sqft
Property
Parking
- Total spaces: 2
- Parking features: Attached, Double-Wide Driveway
- Attached garage spaces: 2
Features
- Stories: 1
- Patio & porch: Covered, Patio/Deck, Porch
- Fencing: Back Yard
Lot
- Size: 5,222 Square Feet
- Features: Back Yard, Cleared, Subdivided, 0 Up To 1/4 Acre
Details
- Parcel number: 151900030012000
Construction
Type & style
- Home type: SingleFamily
- Architectural style: Contemporary
- Property subtype: Single Family Residence
Materials
- Batts Insulation, Blown-In Insulation, Brick
- Foundation: Slab
- Roof: Composition
Condition
- New construction: Yes
- Year built: 2026
Details
- Builder name: Adams Homes
Utilities & green energy
- Sewer: Public Sewer
- Water: Public
Green energy
- Energy efficient items: Attic Vents, Thermostat, Lighting, HVAC>13 SEER, Exposure/Shade
Community & HOA
Community
- Subdivision: Bayou Maison-Sec 3
HOA
- Has HOA: Yes
- HOA fee: $450 annually
Location
- Region: Dickinson
Financial & listing details
- Price per square foot: $176/sqft
- Tax assessed value: $42,810
- Annual tax amount: $1,006
- Date on market: 7/9/2026
- Listing terms: Cash,Conventional,FHA,USDA Loan,VA Loan
- Road surface type: Concrete
Estimated market value
$280,800
$267,000 - $295,000
$2,407/mo
Price history
| Date | Event | Price |
|---|---|---|
| 7/9/2026 | Listed for sale | $281,400$176/sqft |
Source:  HAR #16821610 Report a problem HAR #16821610 Report a problem | ||
Public tax history
| Year | Property taxes | Tax assessment |
|---|---|---|
| 2025 | $1,006 -0.5% | $42,810 |
| 2024 | $1,011 -2.1% | $42,810 |
| 2023 | $1,033 -2% | $42,810 |
| 2022 | $1,054 -2.4% | $42,810 |
| 2021 | $1,079 +680.3% | $42,810 +720.1% |
| 2020 | $138 | $5,220 |
Find assessor info on the county website
Monthly payment
Est. payment
Payment breakdown
Explore the cost of this home by adjusting the details. Changes won't be saved.Climate risks
Neighborhood: 77539
Nearby schools
GreatSchools rating
- 6/10John And Shamarion Barber Middle SchoolGrades: 4-5Distance: 0.7 mi
- 5/10R D McAdams Junior High SchoolGrades: 7-8Distance: 1.2 mi
- 6/10Dickinson High SchoolGrades: 9-12Distance: 0.5 mi
Schools provided by the listing agent
- Elementary: Hughes Road Elementary School
- Middle: John And Shamarion Barber Middle School
- High: Dickinson High School
Source: HAR. This data may not be complete. We recommend contacting the local school district to confirm school assignments for this home.
- $280,9003 bd2 ba1.4k sqft4402 W Bayou Maison Cir, Dickinson, TX 77539New Construction

- $286,4004 bd2 ba1.7k sqft4410 W Bayou Maison Cir, Dickinson, TX 77539New Construction
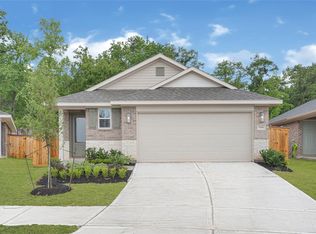
- $279,9004 bd3 ba2.2k sqft4414 W Bayou Maison Cir, Dickinson, TX 77539Pending

- $334,500-- bd3 ba2.2k sqft4334 W Bayou Maison Cir, Dickinson, TX 77539Off Market
- $292,400-- bd2 ba2.3k sqft4332 W Bayou Maison Cir, Dickinson, TX 77539Off Market
- $252,400-- bd3 ba1.5k sqft4418 W Bayou Maison Cir, Dickinson, TX 77539Off Market
- $239,900-- bd3 ba1.5k sqft4333 W Bayou Maison Cir, Dickinson, TX 77539Off Market
- $261,2003 bd2 ba2k sqft4320 Pine Shadow St, Dickinson, TX 77539Off Market
A local agent can set up tours, give advice and negotiate with sellers.
Similar homes
- $286,4004 bd2 ba1.7k sqft4410 W Bayou Maison Cir, Dickinson, TX 77539New ConstructionMLS ID #54096485, Christian Marin, Adams Homes Realty INC. HAR
- $279,9004 bd3 ba2.3k sqft4203 W Bayou Maison Cir, Dickinson, TX 77539For Sale
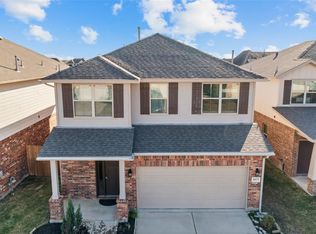 MLS ID #24348919, Sabitri Gharti Magar, eXp Realty, LLC. HAR
 - $280,9003 bd2 ba1.4k sqft4402 W Bayou Maison Cir, Dickinson, TX 77539New ConstructionMLS ID #28628479, Christian Marin, Adams Homes Realty INC. HAR
- $283,9003 bd2 ba1.5k sqft4401 W Bayou Maison Cir, Dickinson, TX 77539New Construction
 MLS ID #17282056, Christian Marin, Adams Homes Realty INC. HAR
 - $278,4004 bd2 ba1.6k sqft13905 Seneca Lake Dr, La Marque, TX 77568New ConstructionMLS ID #10997087, Jessika Perez, Adams Homes Realty INC. HAR
- $289,9004 bd2 ba1.9k sqft13914 Seneca Lake Dr, Texas City, TX 77568New ConstructionMLS ID #35574492, Jessika Perez, Adams Homes Realty INC. HAR
- $249,9003 bd2 ba1.5k sqft2201 Nautica Terrace Dr, La Marque, TX 77568For SaleMLS ID #28001909, Yolanda Cavazos Graham, J. R. Evans and Associates. HAR
- $295,0004 bd3 ba1.9k sqft11225 34th Ave N, Texas City, TX 77591For SaleMLS ID #74725728, Jimmy Simien, Simien Properties. HAR
- $269,9003 bd2 ba1.7k sqft2805 Coral Dr, Texas City, TX 77591For SaleMLS ID #23115594, April Aberle, RE/MAX Crossroads Realty. HAR
- from $325,0003 bd2 ba1.6k sqftMagnolia Bayou Plan, Peacock Isle, Dickinson, TX 77539New ConstructionBayway Homes
- from $279,9904 bd2 ba1.5k sqftFRESNO Plan, Lago Mar, La Marque, TX 77568New ConstructionCentury Communities
- $315,9073 bd2 ba1.5k sqft12121 Barkley Oak Dr, Texas City, TX 77539New ConstructionCoventry Homes
- from $345,0003 bd2 ba1.7k sqftCedar Creek Plan, Peacock Isle, Dickinson, TX 77539New ConstructionBayway Homes
- from $291,9904 bd2 ba1.8k sqftThe Davenport II Plan, Trails at Woodhaven Lakes 60's, La Marque, TX 77568New ConstructionSmith Douglas Homes
- from $286,9904 bd2 ba1.5k sqftBRIDGEPORT Plan, Lago Mar, La Marque, TX 77568New ConstructionCentury Communities
- $316,7303 bd2 ba1.5k sqft12122 Cannon Cove Ln, Texas City, TX 77539New ConstructionCoventry Homes
- from $307,9903 bd2 ba1.5k sqftGlimmer Plan, Vida Mar, League City, TX 77539New ConstructionStarlight Homes
- from $300,9003 bd2 ba1.6k sqftAtchison Plan, Lago Mar, Texas City, TX 77568New ConstructionLGI Homes
- from $299,9904 bd3 ba1.7k sqftLEXINGTON Plan, Lago Mar, La Marque, TX 77568New ConstructionCentury Communities
- from $354,9904 bd2 ba1.8k sqftBonneville Plan, Beacon Point 50's and 60's, Drmodel M4g1es Texas City, TX 77539New ConstructionChesmar Homes
