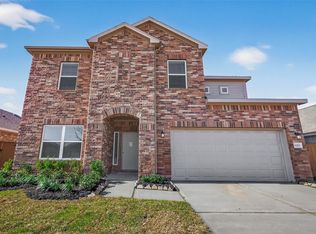
Estimated completion October 2026! The Adams Homes 1901 plan offers 3 bedrooms, 2 bathrooms, plus a flexible room with a closet that can serve as a fourth bedroom, home office, or playroom. The open-concept kitchen, dining, and living areas provide plenty of space for everyday living and entertaining. Features include granite countertops, stainless-steel appliances, shaker-style cabinets, vinyl flooring throughout the main living areas, a four-sided brick exterior, and a covered back patio. Located in the Lago Mar community near shopping, dining, and major roadways. Contact the listing agent for current builder incentives and availability.
New construction
$289,900
13914 Seneca Lake Dr, Texas City, TX 77568
3beds
1,901sqft
Single Family Residence
Built in 2026
5,998 Square Feet Lot
$285,500 Zestimate®
$152/sqft
$125/mo HOA
What's special
Four-sided brick exteriorStainless-steel appliancesGranite countertopsCovered back patioShaker-style cabinets
- 25 days
- 209
- 14
Likely to sell faster than
Zillow last checked:
Listing updated:
Listed by:
Jessika Perez TREC #0760422 254-444-6719,
Adams Homes Realty INC
Source: HAR,MLS#: 35574492
Facts & features
Interior
Bedrooms & bathrooms
- Bedrooms: 3
- Bathrooms: 2
- Full bathrooms: 2
Primary bedroom
- Level: First
- Area: 215.06
- Dimensions: 13'2" x 16'4"
Bedroom
- Level: First
- Area: 123.74
- Dimensions: 9'10" x 12'7"
Bedroom
- Level: First
- Area: 125
- Dimensions: 12'6" x 10'
Bedroom
- Level: First
- Area: 123.33
- Dimensions: 12'4" x 10'
Kitchen
- Level: First
- Area: 289
- Dimensions: 17' x 17'
Living room
- Level: First
- Area: 282.22
- Dimensions: 13'4 x 21'2"
Heating
- Electric
Cooling
- Electric
Appliances
- Included: Disposal, Microwave, Dishwasher
Features
- Flooring: Vinyl
Interior area
- Total structure area: 1,901
- Total interior livable area: 1,901 sqft
Property
Parking
- Total spaces: 2
- Parking features: Attached
- Attached garage spaces: 2
Features
- Stories: 1
Lot
- Size: 5,998 Square Feet
- Features: Subdivided, 0 Up To 1/4 Acre
Details
- Parcel number: 450402020014000
Construction
Type & style
- Home type: SingleFamily
- Architectural style: Traditional
- Property subtype: Single Family Residence
Materials
- Brick
- Foundation: Slab
- Roof: Composition
Condition
- New construction: Yes
- Year built: 2026
Details
- Builder name: Adams Homes
Utilities & green energy
- Sewer: Public Sewer
- Water: Public
Community & HOA
Community
- Subdivision: Lago Mar
HOA
- Has HOA: Yes
- Amenities included: Clubhouse, Fitness Center, Jogging Path, Park, Playground, Pond, Pool, Splash Pad
- HOA fee: $1,500 annually
Location
- Region: Texas City
Financial & listing details
- Price per square foot: $152/sqft
- Annual tax amount: $2,209
- Date on market: 8/5/2026
Estimated market value
$285,500
$271,000 - $300,000
$2,630/mo
Price history
| Date | Event | Price |
|---|---|---|
| 8/5/2026 | Listed for sale | $289,900$152/sqft |
Source:  HAR #35574492 Report a problem HAR #35574492 Report a problem | ||
Public tax history
Tax history is unavailable.
Monthly payment
Est. payment
Payment breakdown
Explore the cost of this home by adjusting the details. Changes won't be saved.Climate risks
Neighborhood: 77568
Nearby schools
Schools provided by the listing agent
- Elementary: Lobit Elementary School
- Middle: Lobit Middle School
- High: Dickinson High School
Source: HAR. This data may not be complete. We recommend contacting the local school district to confirm school assignments for this home.
- $293,9004 bd2 ba1.8k sqft13910 Seneca Lake Dr, Texas City, TX 77568New Construction

- $430,0284 bd3 ba2.8k sqft13918 Seneca, Lake Texas City, TX 77568New Construction
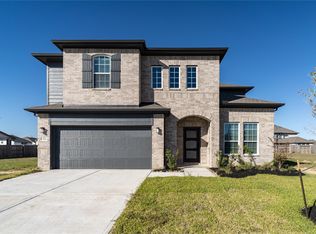
- $388,4964 bd3 ba2.2k sqft13922 Seneca Lake Dr, Texas City, TX 77568New Construction
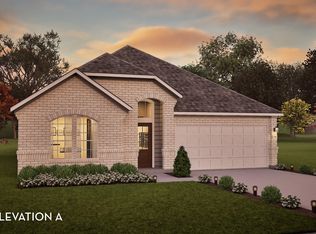
- $346,5563 bd2 ba1.8k sqft13824 Seneca, Lake Texas City, TX 77568New Construction
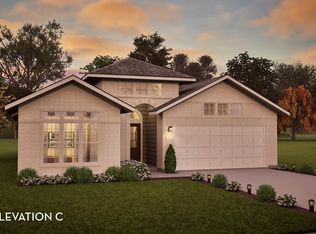
Similar homes
- $278,4004 bd2 ba1.6k sqft13905 Seneca Lake Dr, La Marque, TX 77568New Construction
 MLS ID #10997087, Jessika Perez, Adams Homes Realty INC. HAR
 - $293,9003 bd2 ba1.7k sqft13223 Silver Egret Ln, La Marque, TX 77568New Construction
 MLS ID #63357180, Jessika Perez, Adams Homes Realty INC. HAR
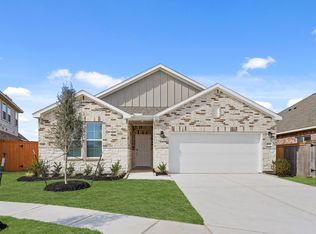
 - $299,9004 bd3 ba2k sqft2401 Village Azalea Dr, Texas City, TX 77568New Construction
 HAR
HAR - $349,9904 bd3 ba2.3k sqft2203 Port Jackson Dr, La Marque, TX 77568New Construction
 MLS ID #37228986, Cameron Galatas, eXp Realty LLC. HAR
