Come out to Lago Mar to tour this beautiful 1635 plan from Adams Homes. This 4 sided brick home sits comfortably on a lot with no back neighbors & has everything you need. This home comes equipped with stainless steel appliances, granite countertops, vinyl flooring, subway tile backsplashes & so much more. Don't wait on this one, make your appointment to see it today!
New construction
$278,400
13901 Seneca Lake Dr, Texas City, TX 77568
4beds
1,702sqft
Single Family Residence
Built in 2026
5,998 Square Feet Lot
$274,400 Zestimate®
$164/sqft
$125/mo HOA
What's special
Stainless steel appliancesGranite countertopsVinyl flooringSubway tile backsplashes
- 24 days |
- 148 |
- 16 |
Likely to sell faster than
Zillow last checked:
Listing updated:
Listed by:
Rene Lopez TREC #0729985 832-868-5743,
Adams Homes Realty INC
Source: HAR,MLS#: 42055122
Facts & features
Interior
Bedrooms & bathrooms
- Bedrooms: 4
- Bathrooms: 2
- Full bathrooms: 2
Rooms
- Room types: Family Room
Primary bedroom
- Level: First
- Area: 175
- Dimensions: 15'x11'8"
Bedroom
- Level: First
- Area: 125
- Dimensions: 12'6"x10'
Bedroom
- Level: First
- Area: 125
- Dimensions: 12'6"x10'
Bedroom
- Level: First
- Area: 118.48
- Dimensions: 11'9"x10'1"
Dining room
- Level: First
- Area: 209.06
- Dimensions: 17'8"x11'10"
Living room
- Level: First
- Area: 264
- Dimensions: 18'x14'8"
Heating
- Natural Gas
Cooling
- Ceiling Fan(s), Electric
Appliances
- Included: Disposal, Gas Oven, Microwave, Gas Range, Dishwasher
- Laundry: Electric Dryer Hookup, Washer Hookup
Features
- En-Suite Bath, Split Plan, Walk-In Closet(s)
- Flooring: Carpet, Vinyl
- Windows: Insulated/Low-E windows
Interior area
- Total structure area: 1,702
- Total interior livable area: 1,702 sqft
Property
Parking
- Total spaces: 2
- Parking features: Attached
- Attached garage spaces: 2
Features
- Stories: 1
- Fencing: Back Yard
Lot
- Size: 5,998 Square Feet
- Features: Subdivided, 0 Up To 1/4 Acre
Details
- Parcel number: 450402010024000
Construction
Type & style
- Home type: SingleFamily
- Architectural style: Traditional
- Property subtype: Single Family Residence
Materials
- Brick, Cement Siding, Other, Wood Siding
- Foundation: Slab
- Roof: Composition
Condition
- New construction: Yes
- Year built: 2026
Details
- Builder name: Adams Homes
Utilities & green energy
- Sewer: Public Sewer
- Water: Public, Water District
Community & HOA
Community
- Subdivision: Lago Mar
HOA
- Has HOA: Yes
- Amenities included: Fitness Center, Jogging Path, Playground, Pool, Splash Pad
- HOA fee: $1,500 annually
Location
- Region: Texas City
Financial & listing details
- Price per square foot: $164/sqft
- Annual tax amount: $2,209
- Date on market: 8/3/2026
- Listing terms: Cash,Conventional,FHA,VA Loan
- Road surface type: Concrete
Estimated market value
$274,400
$261,000 - $288,000
$2,452/mo
Price history
| Date | Event | Price |
|---|---|---|
| 8/3/2026 | Listed for sale | $278,400$164/sqft |
Source:  HAR #42055122 Report a problem HAR #42055122 Report a problem | ||
Public tax history
Tax history is unavailable.
Monthly payment
Est. payment
Payment breakdown
Explore the cost of this home by adjusting the details. Changes won't be saved.Climate risks
Neighborhood: 77568
Nearby schools
GreatSchools rating
- 9/10Louis G Lobit Elementary SchoolGrades: PK-3Distance: 3.6 mi
- 8/10Dickson Junior High SchoolGrades: 6-8Distance: 2.3 mi
- 6/10Dickinson High SchoolGrades: 9-12Distance: 5.2 mi
Schools provided by the listing agent
- Elementary: Lobit Elementary School
- Middle: Lobit Middle School
- High: Dickinson High School
Source: HAR. This data may not be complete. We recommend contacting the local school district to confirm school assignments for this home.
- $278,4004 bd2 ba1.6k sqft13905 Seneca Lake Dr, La Marque, TX 77568New Construction

- $346,5563 bd2 ba1.8k sqft13824 Seneca, Lake Texas City, TX 77568New Construction
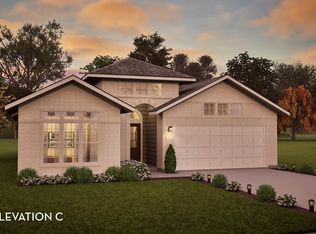
- $293,9004 bd2 ba1.8k sqft13910 Seneca Lake Dr, Texas City, TX 77568New Construction

- $289,9003 bd2 ba1.9k sqft13914 Seneca Lake Dr, Texas City, TX 77568New Construction

- $424,500-- bd3 ba3.2k sqft13809 Seneca Lake Dr, La Marque, TX 77568Off Market
- $412,300-- bd-- ba-- sqft13921 Seneca Lake Dr, Texas City, TX 77568Off Market
- $---- bd3 ba3.2k sqft13808 Seneca Lake Dr, La Marque, TX 77568Sold
- $430,0284 bd3 ba2.8k sqft13918 Seneca, Lake Texas City, TX 77568New Construction
A local agent can set up tours, give advice and negotiate with sellers.
Similar homes
- $278,4004 bd2 ba1.6k sqft13905 Seneca Lake Dr, La Marque, TX 77568New ConstructionMLS ID #10997087, Jessika Perez, Adams Homes Realty INC. HAR
- $293,9004 bd2 ba1.8k sqft13910 Seneca Lake Dr, Texas City, TX 77568New ConstructionMLS ID #58750582, Rene Lopez, Adams Homes Realty INC. HAR
- $340,0004 bd2 ba2k sqft14005 Seneca, La Marque, TX 77568For Sale
 MLS ID #93840307, Lizbeth Benavides, Monarca Real Estate Group, LLC. HAR
 - $324,9904 bd3 ba2.3k sqft13009 Leisure Cove Dr, La Marque, TX 77568For Sale
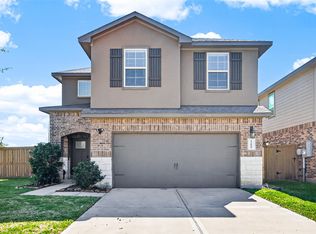 MLS ID #62840068, Haley Neubauer, CB&A, Realtors- Southeast. HAR
 - $249,9003 bd2 ba1.5k sqft2201 Nautica Terrace Dr, La Marque, TX 77568For SaleMLS ID #28001909, Yolanda Cavazos Graham, J. R. Evans and Associates. HAR
- $279,9503 bd2 ba1.6k sqft3205 Foresail Ln, Santa Fe, TX 77510For SaleMLS ID #67295118, Angelica Heller, JLA Realty. HAR
- $318,9903 bd2 ba1.8k sqft2212 Manila Ln, La Marque, TX 77568New ConstructionMLS ID #94667694, Cameron Galatas, eXp Realty LLC. HAR
- $349,9904 bd3 ba2.3k sqft2203 Port Jackson Dr, La Marque, TX 77568New ConstructionMLS ID #37228986, Cameron Galatas, eXp Realty LLC. HAR
- $345,0004 bd3 ba2.3k sqft13217 Dalvay Beach Dr, La Marque, TX 77568For SaleMLS ID #48120793, Elmer Garcia, Realm Real Estate Professionals - Katy. HAR
- $299,0004 bd3 ba2.2k sqft615 Liberty Pines Ln, La Marque, TX 77568For SaleMLS ID #16062455, Yesenia Vela, Pinnacle Realty Advisors. HAR
- $309,9903 bd2 ba1.8k sqft13224 Diamond Reef Ln, La Marque, TX 77568For SaleMLS ID #78246699, Deborah Bly, eXp Realty, LLC. HAR
- $280,0004 bd2 ba1.6k sqft2208 Ruby Dr, Texas City, TX 77591For SaleMLS ID #81670277, Jimmy Franklin, eXp Realty LLC. HAR
- $248,9923 bd3 ba1.6k sqft2921 Seacrest Ln, La Marque, TX 77568For SaleMLS ID #92281740, Omar Scanu, RE/MAX Pearland. HAR
- $345,9904 bd2 ba1.7k sqft14324 Seagrass Knoll Ln, Texas City, TX 77510New ConstructionMLS ID #69384562, Jonathan Woodruff, D.R. Horton-Texas, LTD. HAR
- $293,9003 bd2 ba1.7k sqft13223 Silver Egret Ln, La Marque, TX 77568New ConstructionMLS ID #63357180, Jessika Perez, Adams Homes Realty INC. HAR
- $349,8503 bd2 ba1.6k sqft13709 Seneca Lake Dr, La Marque, TX 77568New ConstructionHAR
- $314,4173 bd2 ba1.6k sqft14511 Lunan Dr, Texas City, TX 77568New ConstructionHAR
- $337,9004 bd2 ba2k sqft2517 Mar Vista Ln, La Marque, TX 77568New ConstructionMLS ID #98049163, Rene Lopez, Adams Homes Realty INC. HAR
- $254,5004 bd2 ba1.7k sqft8109 Quartz Ln, Texas City, TX 77590For SaleMLS ID #8471165, Jessica Canales, Diane Mireles, Broker. HAR
- $279,9003 bd2 ba1.7k sqft8817 Voyager Dr, Texas City, TX 77591For SaleMLS ID #82508175, Jim Atkinson, UTR TEXAS, REALTORS. HAR
