Make your appointment to make this 1820 plan from Adams Homes your next address! Scheduled to be completed in Oct. 2026, this home is equipped with everything you need. It will be fully bricked on all 4 sides with a covered back patio. Inside you'll get granite countertops, stainless steel appliances, shaker style cabinets, vinyl flooring throughout the living areas & a study that can also be used as a 4th bedroom. Come out and make this home your next address!
New construction
$293,900
13910 Seneca Lake Dr, Texas City, TX 77568
4beds
1,820sqft
Single Family Residence
Built in 2026
5,998 Square Feet Lot
$289,200 Zestimate®
$161/sqft
$125/mo HOA
What's special
Stainless steel appliancesGranite countertopsCovered back patioShaker style cabinets
- 27 days
- 115
- 10
Likely to sell faster than
Zillow last checked:
Listing updated:
Listed by:
Rene Lopez TREC #0729985 832-868-5743,
Adams Homes Realty INC
Source: HAR,MLS#: 58750582
Facts & features
Interior
Bedrooms & bathrooms
- Bedrooms: 4
- Bathrooms: 2
- Full bathrooms: 2
Rooms
- Room types: Family Room
Primary bedroom
- Level: First
- Area: 215.06
- Dimensions: 13'2" x 16'4"
Bedroom
- Level: First
- Area: 123.33
- Dimensions: 12'4" x 10'
Bedroom
- Level: First
- Area: 126
- Dimensions: 12' x 10'6"
Bedroom
- Level: First
- Area: 123.74
- Dimensions: 9'10" x 12'7"
Dining room
- Level: First
- Area: 132.71
- Dimensions: 12'3" x 10'10"
Other
- Level: First
- Area: 104
- Dimensions: 13' x 8'
Kitchen
- Level: First
- Area: 289
- Dimensions: 17' x 17'
Living room
- Level: First
- Area: 282.22
- Dimensions: 13'4" x 21'2"
Heating
- Natural Gas
Cooling
- Ceiling Fan(s), Electric
Appliances
- Included: Disposal, Gas Oven, Microwave, Gas Range, Dishwasher
- Laundry: Electric Dryer Hookup, Washer Hookup
Features
- High Ceilings, 1 Bedroom Down - Not Primary BR, Split Plan, Walk-In Closet(s)
- Flooring: Carpet, Vinyl
- Windows: Insulated/Low-E windows
Interior area
- Total structure area: 1,820
- Total interior livable area: 1,820 sqft
Property
Parking
- Total spaces: 2
- Parking features: Attached
- Attached garage spaces: 2
Features
- Stories: 1
- Patio & porch: Covered
- Fencing: Back Yard
Lot
- Size: 5,998 Square Feet
- Features: Subdivided, 0 Up To 1/4 Acre
Details
- Parcel number: 450402020015000
Construction
Type & style
- Home type: SingleFamily
- Architectural style: Traditional
- Property subtype: Single Family Residence
Materials
- Brick, Cement Siding, Other, Wood Siding
- Foundation: Slab
- Roof: Composition
Condition
- New construction: Yes
- Year built: 2026
Details
- Builder name: Adams Homes
Utilities & green energy
- Sewer: Public Sewer
- Water: Public, Water District
Green energy
- Energy efficient items: Exposure/Shade
Community & HOA
Community
- Subdivision: Lago Mar
HOA
- Has HOA: Yes
- Amenities included: Fitness Center, Jogging Path, Playground, Pool, Splash Pad
- HOA fee: $1,500 annually
Location
- Region: Texas City
Financial & listing details
- Price per square foot: $161/sqft
- Annual tax amount: $2,209
- Date on market: 8/2/2026
- Listing terms: Cash,Conventional,FHA,VA Loan
- Road surface type: Concrete
Estimated market value
$289,200
$275,000 - $304,000
$2,512/mo
Price history
| Date | Event | Price |
|---|---|---|
| 8/2/2026 | Listed for sale | $293,900$161/sqft |
Source:  HAR #58750582 Report a problem HAR #58750582 Report a problem | ||
Public tax history
Tax history is unavailable.
Monthly payment
Est. payment
Payment breakdown
Explore the cost of this home by adjusting the details. Changes won't be saved.Climate risks
Neighborhood: 77568
Nearby schools
Schools provided by the listing agent
- Elementary: Lobit Elementary School
- Middle: Lobit Middle School
- High: Dickinson High School
Source: HAR. This data may not be complete. We recommend contacting the local school district to confirm school assignments for this home.
- $289,9003 bd2 ba1.9k sqft13914 Seneca Lake Dr, Texas City, TX 77568New Construction

- $430,0284 bd3 ba2.8k sqft13918 Seneca, Lake Texas City, TX 77568New Construction
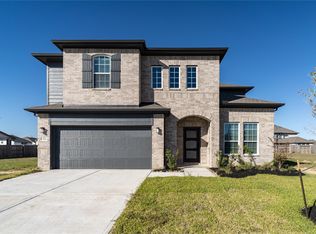
- $388,4964 bd3 ba2.2k sqft13922 Seneca Lake Dr, Texas City, TX 77568New Construction
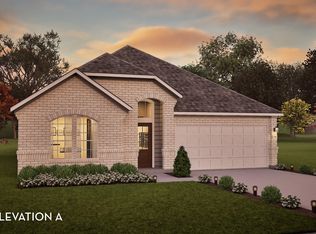
- $346,5563 bd2 ba1.8k sqft13824 Seneca, Lake Texas City, TX 77568New Construction
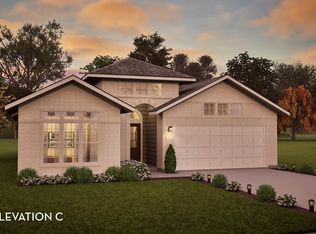
Similar homes
- $278,4004 bd2 ba1.7k sqft13901 Seneca Lake Dr, Texas City, TX 77568New Construction
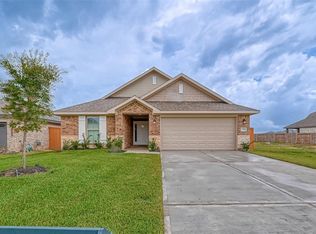 MLS ID #42055122, Rene Lopez, Adams Homes Realty INC. HAR
 - $279,9904 bd2 ba1.6k sqft13306 Dalvay Beach Dr, La Marque, TX 77568For Sale
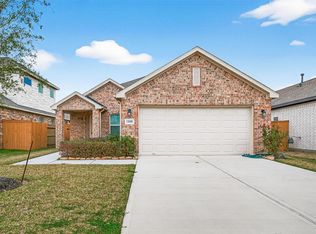 MLS ID #17477649, Elizabeth Kenney, Boulevard Realty. HAR
 - $324,9904 bd3 ba2.3k sqft13009 Leisure Cove Dr, La Marque, TX 77568For Sale
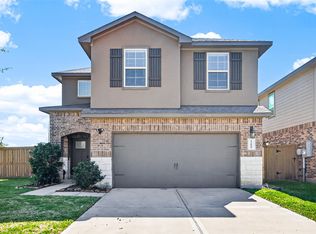 MLS ID #62840068, Haley Neubauer, CB&A, Realtors- Southeast. HAR
 - $325,0003 bd3 ba1.8k sqft2308 Eagle Nook Dr, La Marque, TX 77568For Sale By Owner

