Welcome to 14005 Seneca Lake Ct! Waiting for a home to be built won’t give you this yard! Built in 2024, this pristine Lago Mar home sits at the end of a cul-de-sac on an oversized 10,208 sq ft lot, nearly a quarter acre, with no back neighbors for added privacy. Enjoy room for outdoor entertaining, gardening, or a future pool. Inside, four bedrooms, two bathrooms, and a study/guest room offer versatile space. Finishes include granite countertops in the kitchen and bathrooms, stainless steel appliances, subway tile backsplash, LVP flooring throughout the living areas, 5-inch baseboards and five-panel doors. Enjoy resort-style Lago Mar amenities, with the new elementary school only a golf cart ride away, plus nearby restaurants and shopping. Schedule your private tour today!
For sale
$339,900
14005 Seneca, La Marque, TX 77568
4beds
2,026sqft
Single Family Residence
Built in 2024
10,206 Square Feet Lot
$334,800 Zestimate®
$168/sqft
$88/mo HOA
What's special
Stainless steel appliancesFour bedroomsTwo bathroomsSubway tile backsplashNearly a quarter acreFive-panel doorsRoom for outdoor entertaining
- 3 days
- 31
- 4
Zillow last checked:
Listing updated:
Listed by:
Rodolfo Ortega TREC #0797788 832-400-4767,
Real Broker, LLC,
Katelyn Day TREC #0663685 832-317-6006,
Real Broker, LLC
Source: HAR,MLS#: 56912830
Facts & features
Interior
Bedrooms & bathrooms
- Bedrooms: 4
- Bathrooms: 2
- Full bathrooms: 2
Primary bedroom
- Level: First
- Area: 196.81
- Dimensions: 11'9" x 16'9"
Bedroom
- Level: First
- Area: 111.17
- Dimensions: 11'6" x 9'8"
Bedroom
- Level: First
- Area: 113.08
- Dimensions: 11'6" x 9'10"
Bedroom
- Level: First
- Area: 136.06
- Dimensions: 13'2" x 10'4"
Other
- Level: First
- Area: 42.03
- Dimensions: 7'5" x 5'8"
Dining room
- Level: First
- Area: 184.88
- Dimensions: 14'6" x 12'9"
Entry
- Level: First
- Area: 79.69
- Dimensions: 7'1" x 11'3"
Other
- Level: First
- Area: 118.26
- Dimensions: 10'10" x 10'11"
Kitchen
- Level: First
- Area: 218.75
- Dimensions: 15'0" x 14'7"
Living room
- Level: First
- Area: 246.28
- Dimensions: 14'5" x 17'1"
Primary bath
- Level: First
- Area: 114.58
- Dimensions: 11'0" x 10'5"
Utility room
- Level: First
- Area: 49.5
- Dimensions: 8'3" x 6'0"
Heating
- Natural Gas
Cooling
- Ceiling Fan(s), Electric
Appliances
- Included: Disposal, Gas Oven, Microwave, Gas Range, Dishwasher
- Laundry: Electric Dryer Hookup, Washer Hookup
Features
- Formal Entry/Foyer, High Ceilings, All Bedrooms Down
- Flooring: Carpet, Vinyl
Interior area
- Total structure area: 2,026
- Total interior livable area: 2,026 sqft
Property
Parking
- Total spaces: 2
- Parking features: Attached
- Attached garage spaces: 2
Features
- Stories: 1
- Patio & porch: Covered
- Fencing: Back Yard,Full
Lot
- Size: 10,206 Square Feet
- Features: Back Yard, Cul-De-Sac, Subdivided, 0 Up To 1/4 Acre
Details
- Parcel number: 450402010014000
Construction
Type & style
- Home type: SingleFamily
- Architectural style: Traditional
- Property subtype: Single Family Residence
Materials
- Brick, Cement Siding, Wood Siding
- Foundation: Slab
- Roof: Composition
Condition
- New construction: No
- Year built: 2024
Utilities & green energy
- Water: Public, Water District
Green energy
- Energy efficient items: Thermostat
Community & HOA
Community
- Subdivision: Lago Mar Pod 8 Sec 2
HOA
- Has HOA: Yes
- Amenities included: Clubhouse, Fitness Center, Jogging Path, Playground, Pool, Splash Pad
- HOA fee: $1,050 annually
Location
- Region: La Marque
Financial & listing details
- Price per square foot: $168/sqft
- Annual tax amount: $10,996
- Date on market: 11/5/2026
- Listing terms: Cash,Conventional,FHA,VA Loan
Estimated market value
$334,800
$318,000 - $352,000
$2,671/mo
Price history
| Date | Event | Price |
|---|---|---|
| 11/5/2026 | Listed for rent | $2,650$1/sqft |
Source:  HAR #52401706 Report a problem | ||
| 10/22/2026 | Listing removed | $340,000$168/sqft |
Source:  HAR #93840307 Report a problem | ||
| 7/11/2026 | Price change | $340,000-2.9%$168/sqft |
Source: HAR #93840307 Report a problem | ||
| 5/30/2026 | Listed for sale | $350,000+12.2%$173/sqft |
Source: HAR #93840307 Report a problem | ||
| 3/1/2025 | Listing removed | $311,900$154/sqft |
Source: HAR #63041603 Report a problem | ||
| 2/6/2025 | Pending sale | $311,900$154/sqft |
Source: HAR #63041603 Report a problem | ||
| 1/6/2025 | Price change | $311,900+1.6%$154/sqft |
Source: HAR #63041603 Report a problem | ||
| 11/18/2024 | Listed for sale | $306,900$151/sqft |
Source: HAR #63041603 Report a problem | ||
Public tax history
Tax history is unavailable.
Monthly payment
Est. payment
Payment breakdown
Explore the cost of this home by adjusting the details. Changes won't be saved.Climate risks
Neighborhood: 77568
Nearby schools
Schools provided by the listing agent
- Elementary: Lobit Elementary School
- Middle: Lobit Middle School
- High: Dickinson High School
Source: HAR. This data may not be complete. We recommend contacting the local school district to confirm school assignments for this home.
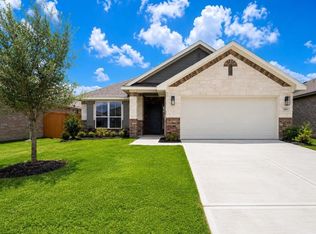
- $323,9004 bd3 ba2.2k sqft13933 Seneca Lake Dr, Texas City, TX 77568New Construction

- $294,9003 bd2 ba1.8k sqft13929 Seneca Lake Dr, Texas City, TX 77568Pending
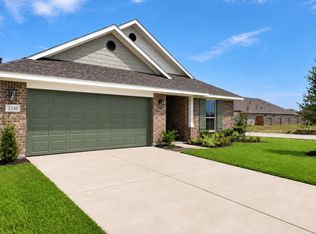
- $282,4004 bd2 ba1.6k sqft2122 Seneca Lake Dr, Texas City, TX 77568New Construction
- $388,4964 bd3 ba2.2k sqft13922 Seneca Lake Dr, Texas City, TX 77568New Construction

Similar homes
- $335,0004 bd3 ba2.3k sqft3102 Redondo Dr, Texas City, TX 77568For Sale
 MLS ID #88232007, Vianey Del Castillo, Nan & Company Properties - Corporate Office (Heights). HAR
- $369,0004 bd3 ba2.5k sqft13618 Table Rock Dr, La Marque, TX 77568For Sale
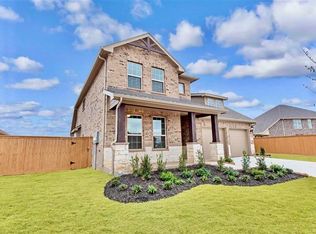 MLS ID #80560690, Nicholas Rankin, Nobles Realty Group, LLC. HAR
- $329,9004 bd3 ba2.4k sqft2130 Shellbark Way, La Marque, TX 77568For Sale
 MLS ID #76362871, Sandi Harrington, Keller Williams Realty Northeast. HAR
- $319,9004 bd3 ba2.2k sqft2218 Seneca Lake Dr, Texas City, TX 77568New Construction
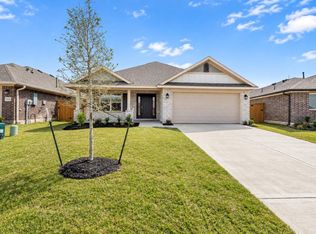 MLS ID #56623739, Jessika Perez, Adams Homes Realty INC. HAR
