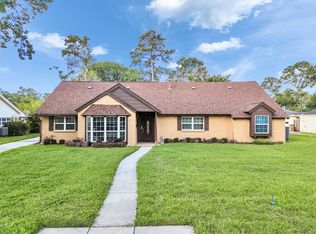
Welcome to Bayou Lakes in Dickinson, TX! This beautiful 4-bedroom, 2.5-bath home features an open floor plan, 2-car garage, downstairs primary suite, formal dining room or home office, and an upstairs game room. The showstopper is the custom-built stone electric fireplace wall with an impressive 82-inch TV and accent lighting—a stunning focal point perfect for entertaining or relaxing! Enjoy excellent curb appeal, a fenced backyard, and a desirable corner lot with no back neighbors. Conveniently located near Lobit Elementary with easy access to I-45. Call today to schedule your private showing!
For sale
$369,000
4341 Mocking Run Ln, Dickinson, TX 77539
4beds
2,262sqft
Single Family Residence
Built in 2020
7,226 Square Feet Lot
$363,600 Zestimate®
$163/sqft
$60/mo HOA
What's special
- 37 days
- 59
- 10
Likely to sell faster than
Zillow last checked:
Listing updated:
Listed by:
Cyndi De Palermo TREC #0325564 281-508-3988,
Red Diamond Realty
Source: HAR,MLS#: 31392362
Facts & features
Interior
Bedrooms & bathrooms
- Bedrooms: 4
- Bathrooms: 3
- Full bathrooms: 2
- 1/2 bathrooms: 1
Primary bedroom
- Level: First
- Area: 210
- Dimensions: 14x15
Bedroom
- Level: First
- Area: 110
- Dimensions: 11x10
Bedroom
- Level: Second
- Area: 132
- Dimensions: 12x11
Bedroom
- Level: Second
- Area: 224
- Dimensions: 14x16
Breakfast
- Level: First
- Area: 99
- Dimensions: 9x11
Family room
- Level: First
- Area: 320
- Dimensions: 16x20
Game room
- Level: Second
- Area: 224
- Dimensions: 16x14
Kitchen
- Level: First
- Area: 99
- Dimensions: 11x9
Heating
- Natural Gas
Cooling
- Ceiling Fan(s), Electric
Appliances
- Included: Disposal, Gas Oven, Microwave, Gas Range, Dishwasher
- Laundry: Electric Dryer Hookup, Washer Hookup
Features
- Formal Entry/Foyer, High Ceilings, Primary Bed - 1st Floor
- Flooring: Carpet, Tile
- Windows: Storm Window(s), Window Coverings
- Number of fireplaces: 1
- Fireplace features: Electric
Interior area
- Total structure area: 2,262
- Total interior livable area: 2,262 sqft
Property
Parking
- Total spaces: 2
- Parking features: Attached, Garage Door Opener, Double-Wide Driveway
- Attached garage spaces: 2
Features
- Stories: 2
- Fencing: Back Yard,Partial
Lot
- Size: 7,226 Square Feet
- Features: Corner Lot, Subdivided, 0 Up To 1/4 Acre
Details
- Parcel number: 151400010030000
Construction
Type & style
- Home type: SingleFamily
- Architectural style: Traditional
- Property subtype: Single Family Residence
Materials
- Stone
- Foundation: Slab
- Roof: Composition
Condition
- New construction: No
- Year built: 2020
Utilities & green energy
- Sewer: Public Sewer
- Water: Public, Water District
Green energy
- Energy efficient items: Thermostat
Community & HOA
Community
- Subdivision: Bayou Lakes Sec 4
HOA
- Has HOA: Yes
- Amenities included: Pool, Splash Pad
- HOA fee: $725 annually
Location
- Region: Dickinson
Financial & listing details
- Price per square foot: $163/sqft
- Tax assessed value: $353,350
- Annual tax amount: $8,177
- Date on market: 10/15/2026
- Listing terms: Cash,Conventional,FHA,VA Loan
- Road surface type: Concrete, Curbs, Gutters
Estimated market value
$363,600
$345,000 - $382,000
$2,738/mo
Price history
| Date | Event | Price |
|---|---|---|
| 10/22/2026 | Listed for sale | $369,000$163/sqft |
Source:  HAR #31392362 Report a problem | ||
Public tax history
| Year | Property taxes | Tax assessment |
|---|---|---|
| 2025 | $8,200 | $353,350 |
Find assessor info on the county website
Monthly payment
Est. payment
Payment breakdown
Explore the cost of this home by adjusting the details. Changes won't be saved.Climate risks
Neighborhood: 77539
Nearby schools
Schools provided by the listing agent
- Elementary: Lobit Elementary School
- Middle: Lobit Middle School
- High: Dickinson High School
Source: HAR. This data may not be complete. We recommend contacting the local school district to confirm school assignments for this home.
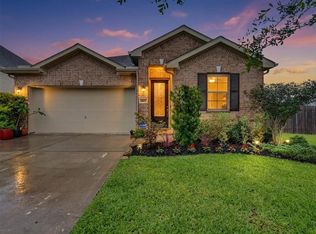
Similar homes
- $325,0004 bd2 ba1.8k sqft4331 Oakdale Mist Dr, Dickinson, TX 77539For Sale
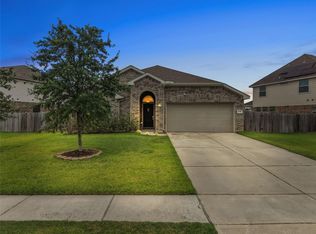 MLS ID #4291538, Deborah Bly, eXp Realty, LLC. HAR
- $324,9004 bd4 ba2.8k sqft3058 Hawthorne Glen Ln, Dickinson, TX 77539For Sale
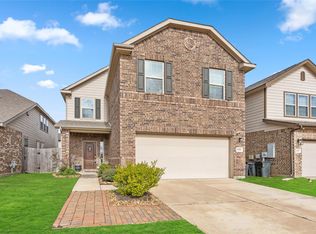 MLS ID #53753921, Jeff Bulman, Jeff Bulman Real Estate. HAR
- $399,9004 bd3 ba2.3k sqft401 Magnolia Blossom, League City, TX 77573For Sale
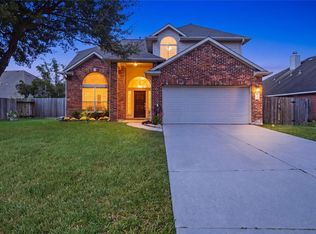 MLS ID #50860229, Jeree Rogers, VIP Properties Jeree C Rogers. HAR
- $319,9005 bd3 ba2.5k sqft3017 Inwood Dr, Dickinson, TX 77539For Sale
 MLS ID #63737139, Cyndi De Palermo, Red Diamond Realty. HAR
