Step into comfort and style in this beautifully maintained home tucked within the heart of Dickinson. Thoughtfully designed for both everyday living and entertaining, this house offers inviting spaces filled with natural light, warm finishes, and a layout that flows effortlessly from room to room. The spacious kitchen serves as the centerpiece of the home with abundant cabinetry, lots of prep space, and a seamless connection to the living and dining areas, creating the perfect vibe for gatherings. The private primary retreat provides a relaxing escape, while the additional bedrooms offer flexibility for guests, hobbies, or a home office. Large windows throughout enhance the bright and airy feel, and the backyard has plenty of space to enjoy outdoor entertaining or future customization. Conveniently located near shopping, dining, parks, and major commuter routes, this home blends comfort, functionality, and everyday convenience into one exceptional opportunity you won’t want to miss.
For sale
Price cut: $4K (7/27)
$280,000
3041 Boxwood Springs Ln, Dickinson, TX 77539
4beds
1,951sqft
Single Family Residence
Built in 2010
6,407 Square Feet Lot
$279,100 Zestimate®
$144/sqft
$50/mo HOA
What's special
Warm finishesLarge windows throughoutPrivate primary retreatSpacious kitchenAbundant cabinetryLots of prep space
- 91 days
- 188
- 17
Zillow last checked:
Listing updated:
Listed by:
Ozzie Ramirez TREC #0534431 281-968-8444,
AEA Realty, LLC,
Christine Flowers TREC #0765502 832-340-5762,
AEA Realty, LLC
Source: HAR,MLS#: 16687218
Facts & features
Interior
Bedrooms & bathrooms
- Bedrooms: 4
- Bathrooms: 3
- Full bathrooms: 2
- 1/2 bathrooms: 1
Primary bedroom
- Level: First
- Area: 154
- Dimensions: 14 x 11
Bedroom
- Level: Second
- Area: 110
- Dimensions: 11 x 10
Bedroom
- Level: Second
- Area: 110
- Dimensions: 11 x 10
Bedroom
- Level: Second
- Area: 121
- Dimensions: 11 x 11
Dining room
- Level: First
- Area: 130
- Dimensions: 13 x 10
Kitchen
- Level: First
- Area: 45
- Dimensions: 9 x 5
Living room
- Level: First
- Area: 208
- Dimensions: 13 x 16
Heating
- Natural Gas
Cooling
- Attic Fan, Ceiling Fan(s), Electric
Appliances
- Included: ENERGY STAR Qualified Appliances, Disposal, Gas Oven, Microwave, Gas Cooktop, Gas Range, Dishwasher
- Laundry: Electric Dryer Hookup, Washer Hookup
Features
- High Ceilings, 3 Bedrooms Up, En-Suite Bath, Primary Bed - 1st Floor
- Flooring: Carpet, Tile
- Windows: Insulated/Low-E windows, Window Coverings
Interior area
- Total structure area: 1,951
- Total interior livable area: 1,951 sqft
Video & virtual tour
Property
Parking
- Total spaces: 2
- Parking features: Attached
- Attached garage spaces: 2
Features
- Stories: 2
- Fencing: Back Yard
Lot
- Size: 6,407 Square Feet
- Features: Back Yard, Subdivided, 0 Up To 1/4 Acre
Details
- Parcel number: 139100040021000
Construction
Type & style
- Home type: SingleFamily
- Architectural style: Traditional
- Property subtype: Single Family Residence
Materials
- Brick
- Foundation: Slab
- Roof: Composition
Condition
- New construction: No
- Year built: 2010
Utilities & green energy
- Water: Water District
Green energy
- Energy efficient items: Thermostat, HVAC>13 SEER
Community & HOA
Community
- Subdivision: Bay Colony Pointe West Sec 4
HOA
- Has HOA: Yes
- HOA fee: $600 annually
Location
- Region: Dickinson
Financial & listing details
- Price per square foot: $144/sqft
- Tax assessed value: $289,050
- Annual tax amount: $8,628
- Date on market: 6/8/2026
- Listing terms: Cash,Conventional,FHA,VA Loan
- Ownership: Full Ownership
Estimated market value
$279,100
$265,000 - $293,000
$2,398/mo
Price history
| Date | Event | Price |
|---|---|---|
| 7/27/2026 | Price change | $280,000-1.4%$144/sqft |
Source:  HAR #16687218 Report a problem HAR #16687218 Report a problem | ||
| 7/2/2026 | Price change | $284,000-0.4%$146/sqft |
Source: HAR #16687218 Report a problem | ||
| 6/8/2026 | Listed for sale | $285,000+3.7%$146/sqft |
Source: HAR #16687218 Report a problem | ||
| 3/23/2022 | Listing removed | -- |
Source: HAR #21239065 Report a problem | ||
| 2/16/2022 | Pending sale | $274,900$141/sqft |
Source: HAR #21239065 Report a problem | ||
| 2/9/2022 | Listed for sale | $274,900$141/sqft |
Source: HAR #21239065 Report a problem | ||
| 2/5/2022 | Pending sale | $274,900$141/sqft |
Source: HAR #21239065 Report a problem | ||
| 1/31/2022 | Price change | $274,900-1.5%$141/sqft |
Source: HAR #21239065 Report a problem | ||
| 1/23/2022 | Listed for sale | $279,000$143/sqft |
Source: HAR #21239065 Report a problem | ||
| 9/16/2015 | Listing removed | $1,700$1/sqft |
Source: Realty Associates #20452450 Report a problem | ||
| 9/9/2015 | Listed for rent | $1,700+6.3%$1/sqft |
Source: Realty Associates #20452450 Report a problem | ||
| 11/20/2014 | Listing removed | $1,600$1/sqft |
Source: Realty Associates #76777374 Report a problem | ||
| 9/30/2014 | Listed for rent | $1,600$1/sqft |
Source: Realty Associates #76777374 Report a problem | ||
Public tax history
| Year | Property taxes | Tax assessment |
|---|---|---|
| 2025 | $8,541 -3.2% | $289,050 -1.8% |
| 2024 | $8,821 +0% | $294,480 +3% |
| 2023 | $8,819 -0.6% | $286,020 +5.9% |
| 2022 | $8,869 +47.7% | $270,140 +11.1% |
| 2021 | $6,006 +12.6% | $243,170 +9.7% |
| 2020 | $5,332 +12% | $221,640 +8.7% |
| 2019 | $4,760 -35.7% | $203,900 +21.2% |
| 2018 | $7,399 | $168,280 -12.4% |
| 2017 | $7,399 +6.7% | $192,000 +7.2% |
| 2016 | $6,933 +34.3% | $179,130 |
| 2015 | $5,164 +27.6% | $179,130 +29.5% |
| 2014 | $4,047 | $138,280 |
| 2013 | -- | $138,280 |
| 2012 | -- | $138,280 |
| 2011 | -- | $138,280 +800.3% |
| 2010 | -- | $15,360 -35% |
| 2009 | -- | $23,630 |
Find assessor info on the county website
Monthly payment
Est. payment
Payment breakdown
Explore the cost of this home by adjusting the details. Changes won't be saved.Climate risks
Neighborhood: Bay Colony Pointe
Nearby schools
Schools provided by the listing agent
- Elementary: Calder Road Elementary School
- Middle: Lobit Middle School
- High: Dickinson High School
Source: HAR. This data may not be complete. We recommend contacting the local school district to confirm school assignments for this home.
- $260,0003 bd2 ba1.6k sqft3043 Boxwood Springs Ln, Dickinson, TX 77539Off Market

- $258,0003 bd2 ba1.5k sqft3039 Boxwood Springs Ln, Dickinson, TX 77539Off Market
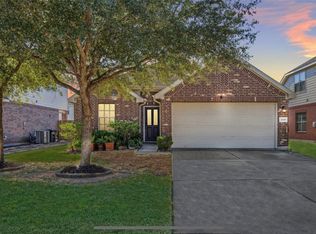
- $305,9004 bd2 ba2.2k sqft3045 Boxwood Springs Ln, Dickinson, TX 77539Off Market
- $290,700-- bd2 ba1.8k sqft3037 Boxwood Springs Ln, Dickinson, TX 77539Off Market
Similar homes
- $283,5004 bd2 ba1.8k sqft212 Silverbrook Ln, Dickinson, TX 77539For Sale
 MLS ID #81976919, Justin Dees, Resource Realty. HAR
 - $260,0003 bd2 ba1.5k sqft327 Mammoth Springs Ln, Dickinson, TX 77539For Sale
 MLS ID #67968995, Yvonne Quintero, Realty Right. HAR
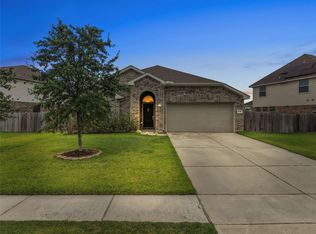
 - $319,0004 bd2 ba1.8k sqft4331 Oakdale Mist Dr, Dickinson, TX 77539For Sale
 MLS ID #4291538, Deborah Bly, eXp Realty, LLC. HAR
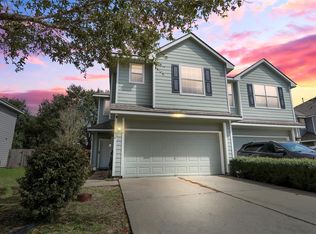
 - $245,0003 bd3 ba1.7k sqft418 Folk Crest Ln, Dickinson, TX 77539For Sale
 MLS ID #18699460, Tatyana Ivanova, LPT Realty, LLC. HAR
