Welcome to 8620 Havana Drive, a beautifully designed single-story home located in the growing Marlow Lake community of Texas City. Built in 2021, this inviting residence offers approximately 1,699 square feet of thoughtfully planned living space with 3 bedrooms, 2 bathrooms, and a spacious open-concept layout perfect for both everyday living and entertaining.
The heart of the home features a modern island kitchen with granite countertops, stylish tile backsplash, 42-inch cabinetry, and stainless steel appliances. Luxury vinyl plank flooring flows through the main living areas, creating a seamless and low-maintenance design. The spacious primary suite provides a relaxing retreat, while two additional bedrooms offer flexibility for family, guests, or a home office.
Retreat to your large private backyard complete with a covered patio, to get away from those hot Texas days.
For sale
Price cut: $9K (7/24)
$280,000
8620 Havana Dr, Texas City, TX 77591
3beds
1,699sqft
Single Family Residence
Built in 2021
6,268 Square Feet Lot
$277,900 Zestimate®
$165/sqft
$50/mo HOA
What's special
- 55 days |
- 29 |
- 2 |
Zillow last checked:
Listing updated:
Listed by:
Stacy Rogers TREC #0779661 281-694-5573,
Larks Nest Real Estate LLC
Source: HAR,MLS#: 92795950
Facts & features
Interior
Bedrooms & bathrooms
- Bedrooms: 3
- Bathrooms: 2
- Full bathrooms: 2
Rooms
- Room types: Family Room, Utility Room
Primary bathroom
- Features: Primary Bath: Soaking Tub, Secondary Bath(s): Tub/Shower Combo
Kitchen
- Features: Pantry
Heating
- Natural Gas
Cooling
- Attic Fan, Ceiling Fan(s), Electric
Appliances
- Included: Water Heater, Disposal, Dryer, Refrigerator, Washer, Gas Oven, Microwave, Gas Range, Dishwasher
- Laundry: Electric Dryer Hookup, Gas Dryer Hookup, Washer Hookup
Features
- En-Suite Bath, Primary Bed - 1st Floor, Walk-In Closet(s)
- Flooring: Carpet, Vinyl
Interior area
- Total structure area: 1,699
- Total interior livable area: 1,699 sqft
Property
Parking
- Total spaces: 2
- Parking features: Attached
- Attached garage spaces: 2
Features
- Stories: 1
- Patio & porch: Covered
- Fencing: Back Yard
Lot
- Size: 6,268 Square Feet
- Features: Back Yard, Cul-De-Sac, Subdivided, 0 Up To 1/4 Acre
Details
- Parcel number: 491130000047000
Construction
Type & style
- Home type: SingleFamily
- Architectural style: Traditional
- Property subtype: Single Family Residence
Materials
- Brick, Cement Siding, Stone
- Foundation: Slab
- Roof: Composition
Condition
- New construction: No
- Year built: 2021
Details
- Builder name: GreenEco
Utilities & green energy
- Water: Water District
Green energy
- Energy efficient items: Attic Vents
Community & HOA
Community
- Subdivision: Marlow Lake
HOA
- Has HOA: Yes
- Amenities included: Park, Picnic Area, Playground
- HOA fee: $600 annually
Location
- Region: Texas City
Financial & listing details
- Price per square foot: $165/sqft
- Tax assessed value: $244,490
- Annual tax amount: $7,469
- Date on market: 6/23/2026
- Listing terms: Cash,Conventional,FHA,VA Loan
Estimated market value
$277,900
$264,000 - $292,000
$2,227/mo
Price history
| Date | Event | Price |
|---|---|---|
| 7/24/2026 | Price change | $280,000-3.1%$165/sqft |
Source:  HAR #92795950 Report a problem HAR #92795950 Report a problem | ||
| 7/11/2026 | Price change | $289,000-3.7%$170/sqft |
Source: HAR #92795950 Report a problem | ||
| 6/27/2026 | Listed for sale | $299,999+25.5%$177/sqft |
Source: HAR #92795950 Report a problem | ||
| 7/17/2021 | Listing removed | -- |
Source: HAR #96733843 Report a problem | ||
| 5/28/2021 | Pending sale | $238,990$141/sqft |
Source: HAR #96733843 Report a problem | ||
| 4/23/2021 | Price change | $238,990+1.7%$141/sqft |
Source: HAR #96733843 Report a problem | ||
| 4/8/2021 | Listed for sale | $234,990$138/sqft |
Source: HAR #96733843 Report a problem | ||
Public tax history
| Year | Property taxes | Tax assessment |
|---|---|---|
| 2025 | $3,392 -11.8% | $244,490 +0.7% |
| 2024 | $3,846 | $242,840 |
| 2023 | -- | $242,840 +6.5% |
| 2022 | $4,604 +244% | $227,950 +333% |
| 2021 | $1,339 | $52,640 |
Find assessor info on the county website
Monthly payment
Est. payment
Payment breakdown
Explore the cost of this home by adjusting the details. Changes won't be saved.Climate risks
Neighborhood: 77591
Nearby schools
GreatSchools rating
- 5/10Hughes Road Elementary SchoolGrades: PK-3Distance: 3.4 mi
- 8/10Dickson Junior High SchoolGrades: 6-8Distance: 2 mi
- 6/10Dickinson High SchoolGrades: 9-12Distance: 4 mi
Schools provided by the listing agent
- Elementary: Hughes Road Elementary School
- Middle: John And Shamarion Barber Middle School
- High: Dickinson High School
Source: HAR. This data may not be complete. We recommend contacting the local school district to confirm school assignments for this home.
- $271,000-- bd3 ba1.6k sqft8704 Havana Dr, Texas City, TX 77591Off Market
- $263,8004 bd2 ba1.6k sqft8614 Havana Dr, Texas City, TX 77591Off Market
- $263,6004 bd2 ba1.6k sqft8710 Havana Dr, Texas City, TX 77591Off Market
- $278,5003 bd3 ba2.1k sqft8617 Conquest Cir, Texas City, TX 77591Off Market
- $253,400-- bd2 ba1.7k sqft8623 Conquest Cir, Texas City, TX 77591Off Market
- $229,9003 bd2 ba1.2k sqft8611 Conquest Cir, Texas City, TX 77591For Sale
- $335,800-- bd2 ba2.4k sqft8608 Havana Dr, Texas City, TX 77591Off Market
- $239,1003 bd2 ba1.4k sqft8716 Havana Dr, Texas City, TX 77591Off Market
A local agent can set up tours, give advice and negotiate with sellers.
Similar homes
- $279,9003 bd2 ba1.7k sqft8817 Voyager Dr, Texas City, TX 77591For Sale
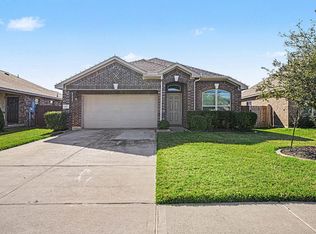 MLS ID #82508175, Jim Atkinson, UTR TEXAS, REALTORS. HAR
 - $280,0004 bd2 ba1.6k sqft2208 Ruby Dr, Texas City, TX 77591For Sale
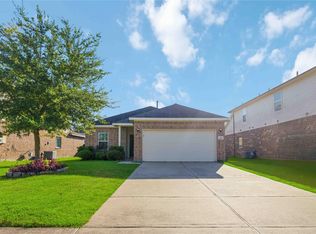 MLS ID #81670277, Jimmy Franklin, eXp Realty LLC. HAR
 - $269,9003 bd2 ba1.7k sqft2805 Coral Dr, Texas City, TX 77591For Sale
 MLS ID #23115594, April Aberle, RE/MAX Crossroads Realty. HAR
 - $229,9003 bd2 ba1.2k sqft8611 Conquest Cir, Texas City, TX 77591For Sale
 MLS ID #26836447, Barbie Tucker, Etheredge Real Estate. HAR
 - $299,0003 bd2 ba1.4k sqft3521 Rockefeller Rd, Texas City, TX 77591For SaleMLS ID #4853782, David Torres, Nan & Company Properties - Corporate Office (Heights). HAR
- $230,0003 bd2 ba1.3k sqft2604 Redfish Dr, Texas City, TX 77591For SaleMLS ID #53124519, Nicole Freer, Corcoran Genesis. HAR
- $295,0004 bd3 ba1.9k sqft11225 34th Ave N, Texas City, TX 77591For SaleMLS ID #74725728, Jimmy Simien, Simien Properties. HAR
- $254,5004 bd2 ba1.7k sqft8109 Quartz Ln, Texas City, TX 77590For SaleMLS ID #8471165, Jessica Canales, Diane Mireles, Broker. HAR
- $245,9003 bd2 ba1.5k sqft12129 Trawler Pl, Texas City, TX 77591For SaleMLS ID #76294989, Adam Stevenson, Rose Above Realty. HAR
- $265,0003 bd2 ba1.4k sqft9522 Wall St, Texas City, TX 77591For SaleMLS ID #87633449, Nicole McMullen, Orchard Brokerage. HAR
- $248,0003 bd3 ba1.6k sqft9515 Amberjack Dr, Texas City, TX 77591For SaleMLS ID #8377283, Aracely Garcia, UTR TEXAS, REALTORS. HAR
- $322,5004 bd2 ba2k sqft9621 Wall St, Texas City, TX 77591For SaleMLS ID #67548756, Deborah Bly, eXp Realty, LLC. HAR
- $329,9003 bd2 ba1.8k sqft10218 Hermann Trce, Texas City, TX 77591For SaleMLS ID #5119910, Sherri Linscomb-Woodard, Tyger Realty LLC. HAR
- $277,0003 bd2 ba1.5k sqft5318 Abbeville Ct, Dickinson, TX 77539For SaleMLS ID #67875616, Alexis Stuart, Corcoran Prestige Realty. HAR
- $299,0004 bd3 ba2.1k sqft12027 Windage Dr, La Marque, TX 77568For SaleMLS ID #42877865, Curtis McWilliams, Central Metro Realty. HAR
- $248,9923 bd3 ba1.6k sqft2921 Seacrest Ln, La Marque, TX 77568For SaleMLS ID #92281740, Omar Scanu, RE/MAX Pearland. HAR
- $250,0003 bd2 ba1.9k sqft2302 38th Ave N, Texas City, TX 77590For SaleMLS ID #51396500, Romona Ervin-Nickerson, The Sears Group. HAR
- $279,9003 bd2 ba2.1k sqft5018 Bay Ln, Bacliff, TX 77518For SaleMLS ID #94583013, Monica Foster, eXp Realty, LLC. HAR
- $289,9004 bd2 ba1.7k sqft1126 Sandhill Crane Dr, Texas City, TX 77590For SaleMLS ID #64181693, Jesus Lopez, Keller Williams Signature. HAR
- $259,8003 bd2 ba1.6k sqft12610 Pirate Bend Dr, La Marque, TX 77568For SaleMLS ID #28802130, Jan McGovern, Better Homes and Gardens Real Estate Gary Greene - Bay Area. HAR
