Welcome to 1126 Sandhill Crane Drive, Texas City! Discover the perfect blend of comfort, style, and convenience in this beautifully designed 4-bedroom, 2-bathroom single-story home offering 1,782 square feet of thoughtfully planned living space. Step inside to a welcoming foyer that opens into a spacious open-concept living area where the kitchen overlooks the family room, making it easy to stay connected while preparing meals or entertaining guests. The casual dining area is ideal for everyday living and memorable gatherings. The private primary suite is tucked away from the secondary bedrooms, creating a peaceful retreat. Additional features include a 2-car attached garage and a functional layout designed for modern living. Conveniently located just minutes from beaches, shopping, dining, and major commuter routes. Schedule your private tour today! Enjoy nearby parks, schools, entertainment, and coastal attractions with easy access to everyday essentials and local favorites
For sale
$289,900
1126 Sandhill Crane Dr, Texas City, TX 77590
4beds
1,782sqft
Single Family Residence
Built in 2024
7,901 Square Feet Lot
$286,000 Zestimate®
$163/sqft
$38/mo HOA
What's special
Welcoming foyer
- 30 days
- 117
- 7
Zillow last checked:
Listing updated:
Listed by:
Jesus Lopez TREC #0549714 832-710-6028,
Keller Williams Signature
Source: HAR,MLS#: 64181693
Facts & features
Interior
Bedrooms & bathrooms
- Bedrooms: 4
- Bathrooms: 2
- Full bathrooms: 2
Primary bedroom
- Level: First
- Area: 192
- Dimensions: 12 x 16
Bedroom
- Level: First
- Area: 100
- Dimensions: 10 x 10
Bedroom
- Level: First
- Area: 144
- Dimensions: 12 x 12
Bedroom
- Level: First
- Area: 100
- Dimensions: 10 x 10
Other
- Level: First
- Area: 64
- Dimensions: 8 x 8
Living room
- Level: First
- Area: 240
- Dimensions: 16 x 15
Primary bath
- Level: First
- Area: 80
- Dimensions: 8 x 10
Utility room
- Level: First
- Area: 64
- Dimensions: 8 x 8
Heating
- Natural Gas
Cooling
- Electric
Appliances
- Included: Gas Oven, Microwave, Gas Range, Dishwasher
- Laundry: Gas Dryer Hookup, Washer Hookup
Features
- Flooring: Carpet, Vinyl
Interior area
- Total structure area: 1,782
- Total interior livable area: 1,782 sqft
Property
Parking
- Total spaces: 2
- Parking features: Attached
- Attached garage spaces: 2
Features
- Stories: 1
Lot
- Size: 7,901 Square Feet
- Features: Cleared, Cul-De-Sac, 0 Up To 1/4 Acre
Details
- Parcel number: 391230010007000
Construction
Type & style
- Home type: SingleFamily
- Architectural style: Traditional
- Property subtype: Single Family Residence
Materials
- Brick
- Foundation: Slab
- Roof: Composition
Condition
- New construction: No
- Year built: 2024
Details
- Builder name: DR Horton
Utilities & green energy
- Water: Water District
Green energy
- Energy efficient items: HVAC>13 SEER
Community & HOA
Community
- Subdivision: Heron's Lndg Sec 3
HOA
- Has HOA: Yes
- HOA fee: $450 annually
Location
- Region: Texas City
Financial & listing details
- Price per square foot: $163/sqft
- Annual tax amount: $8,892
- Date on market: 8/2/2026
- Road surface type: Concrete
Estimated market value
$286,000
$272,000 - $300,000
$2,279/mo
Price history
| Date | Event | Price |
|---|---|---|
| 8/2/2026 | Price change | $289,9000%$163/sqft |
Source:  HAR #64181693 Report a problem HAR #64181693 Report a problem | ||
| 9/5/2025 | Pending sale | $289,990$163/sqft |
Source: HAR #14808910 Report a problem | ||
| 8/15/2025 | Price change | $289,990-1.9%$163/sqft |
Source: HAR #14808910 Report a problem | ||
| 7/1/2025 | Pending sale | $295,490$166/sqft |
Source: HAR #14808910 Report a problem | ||
| 6/24/2025 | Price change | $295,490+0.2%$166/sqft |
Source:  DR Horton Report a problem DR Horton Report a problem | ||
| 6/17/2025 | Price change | $294,990-0.2%$166/sqft |
Source: DR Horton Report a problem | ||
| 6/4/2025 | Price change | $295,490-10.5%$166/sqft |
Source: DR Horton Report a problem | ||
| 5/29/2025 | Price change | $329,990+11.5%$185/sqft |
Source: DR Horton Report a problem | ||
| 5/7/2025 | Price change | $295,990+1%$166/sqft |
Source: DR Horton Report a problem | ||
| 4/24/2025 | Price change | $292,990-5.2%$164/sqft |
Source: DR Horton Report a problem | ||
| 4/2/2025 | Listed for sale | $308,990$173/sqft |
Source: DR Horton Report a problem | ||
Public tax history
Tax history is unavailable.
Monthly payment
Est. payment
Payment breakdown
Explore the cost of this home by adjusting the details. Changes won't be saved.Climate risks
Neighborhood: 77590
Nearby schools
Schools provided by the listing agent
- Elementary: Roosevelt-Wilson Elementary School
- Middle: Blocker Middle School
- High: Texas City High School
Source: HAR. This data may not be complete. We recommend contacting the local school district to confirm school assignments for this home.
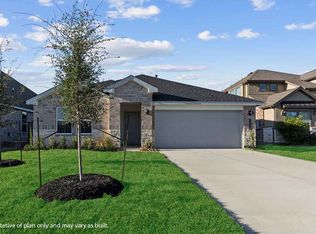
- $281,2004 bd2 ba1.7k sqft3008 Snowy Egret Dr, Texas City, TX 77590Off Market
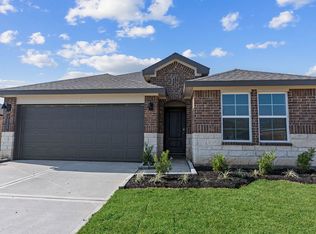
- $282,5004 bd2 ba1.7k sqft3005 Snowy Egret Dr, Texas City, TX 77590Off Market
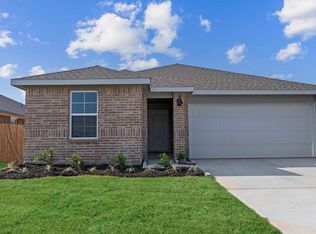
- $279,3004 bd2 ba1.6k sqft3006 Scarlet Ibis Dr, Texas City, TX 77590Off Market
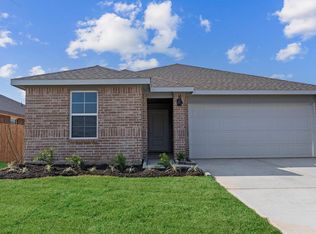
- $282,1004 bd2 ba1.6k sqft3009 Snowy Egret Dr, Texas City, TX 77590Off Market
Similar homes
- $260,0004 bd2 ba1.9k sqft606 27th Ave N, Texas City, TX 77590For Sale
 MLS ID #89198208, Yvonda Lewis, HomeSmart. HAR
 - $295,0004 bd2 ba2k sqft3225 Fig Tree Ln, Texas City, TX 77590For Sale
 MLS ID #74243047, Dana Winston, Small Real Estate Group, LLC. HAR
 - $290,0003 bd2 ba1.8k sqft8806 Explorer Dr, Texas City, TX 77591For Sale
 MLS ID #80065403, Christopher Kammer, Hound Dog Realty, LLC. HAR
 - $254,5004 bd2 ba1.7k sqft8109 Quartz Ln, Texas City, TX 77590For Sale
 MLS ID #8471165, Jessica Canales, Diane Mireles, Broker. HAR
