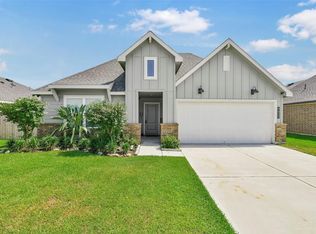
Welcome to this charming home in a desirable neighborhood, offering a comfortable blend of style, functionality, and modern updates. The spacious living areas feature an open-concept layout with plenty of natural light, creating a warm and inviting atmosphere. Modern upgrades throughout add a fresh, updated feel, while the beautifully landscaped backyard provides the perfect space for relaxing, entertaining, or enjoying the outdoors. With its desirable location, thoughtful updates, and inviting layout, this home is ready to welcome its next owner. Don't miss the opportunity to make this house your home. Contact me today to schedule your private showing.
For sale
$320,000
11116 Crawford St, Texas City, TX 77591
4beds
1,820sqft
Single Family Residence
Built in 2022
7,200 Square Feet Lot
$316,900 Zestimate®
$176/sqft
$45/mo HOA
What's special
- 9 days |
- 116 |
- 13 |
Likely to sell faster than
Zillow last checked:
Listing updated:
Listed by:
Eddit Diaz TREC #0690657 832-728-1444,
Ten81 Realty
Source: HAR,MLS#: 3774321
Facts & features
Interior
Bedrooms & bathrooms
- Bedrooms: 4
- Bathrooms: 3
- Full bathrooms: 3
Rooms
- Room types: Utility Room
Primary bedroom
- Level: First
- Area: 210
- Dimensions: 15x14
Bedroom
- Level: First
- Area: 130
- Dimensions: 13x10
Bedroom
- Level: First
- Area: 144
- Dimensions: 12x12
Bedroom
- Level: First
- Area: 121
- Dimensions: 11x11
Heating
- Natural Gas
Cooling
- Electric
Appliances
- Included: Disposal, Gas Oven, Microwave, Gas Range
- Laundry: Electric Dryer Hookup, Washer Hookup
Features
- Walk-In Closet(s)
Interior area
- Total structure area: 1,820
- Total interior livable area: 1,820 sqft
Property
Parking
- Total spaces: 3
- Parking features: Attached
- Attached garage spaces: 3
Features
- Stories: 1
Lot
- Size: 7,200 Square Feet
- Features: Subdivided, 0 Up To 1/4 Acre
Details
- Parcel number: 269202000060000
Construction
Type & style
- Home type: SingleFamily
- Architectural style: Traditional
- Property subtype: Single Family Residence
Materials
- Brick
- Foundation: Slab
- Roof: Composition
Condition
- New construction: No
- Year built: 2022
Utilities & green energy
- Water: Water District
Community & HOA
Community
- Subdivision: Cobblestone Sec 2
HOA
- Has HOA: Yes
- HOA fee: $540 annually
Location
- Region: Texas City
Financial & listing details
- Price per square foot: $176/sqft
- Tax assessed value: $287,410
- Annual tax amount: $8,780
- Date on market: 8/15/2026
- Listing terms: Cash,Conventional,FHA,Investor,VA Loan
- Exclusions: Washer/Dryer/Refrigerator
Estimated market value
$316,900
$301,000 - $333,000
$2,448/mo
Price history
| Date | Event | Price |
|---|---|---|
| 8/16/2026 | Listed for sale | $320,000$176/sqft |
Source:  HAR #3774321 Report a problem HAR #3774321 Report a problem | ||
Public tax history
| Year | Property taxes | Tax assessment |
|---|---|---|
| 2025 | $4,268 -16.5% | $287,410 -5.7% |
| 2024 | $5,114 -28.2% | $304,650 -0.6% |
| 2023 | $7,121 | $306,560 |
Find assessor info on the county website
Monthly payment
Est. payment
Payment breakdown
Explore the cost of this home by adjusting the details. Changes won't be saved.Climate risks
Neighborhood: 77591
Nearby schools
GreatSchools rating
- 5/10Hughes Road Elementary SchoolGrades: PK-3Distance: 1.9 mi
- 8/10Dickson Junior High SchoolGrades: 6-8Distance: 0.4 mi
- 6/10Dickinson High SchoolGrades: 9-12Distance: 3.2 mi
Schools provided by the listing agent
- Elementary: Hughes Road Elementary School
- Middle: John And Shamarion Barber Middle School
- High: Dickinson High School
Source: HAR. This data may not be complete. We recommend contacting the local school district to confirm school assignments for this home.
- $290,100-- bd2 ba2k sqft11122 Crawford St, Texas City, TX 77591Off Market
- $325,200-- bd2 ba2.5k sqft11110 Crawford St, Texas City, TX 77591Off Market
- $307,000-- bd2 ba2.3k sqft11016 Crawford St, Texas City, TX 77591Off Market
- $299,900-- bd2 ba2.1k sqft11204 Crawford St, Texas City, TX 77591Off Market
- $292,000-- bd3 ba1.8k sqft11210 Crawford St, Texas City, TX 77591Off Market
- $303,500-- bd2 ba2.2k sqft4307 Fenwick Rd, Texas City, TX 77591Off Market
- $311,000-- bd2 ba2.5k sqft11216 Crawford St, Texas City, TX 77591Off Market
- $325,900-- bd2 ba2.5k sqft4308 Fenwick Rd, Texas City, TX 77591Off Market
A local agent can set up tours, give advice and negotiate with sellers.
Similar homes
- $305,0004 bd2 ba1.7k sqft9713 Wall St, Texas City, TX 77591For Sale
 MLS ID #29526821, Andrea Garcia-Ahmed, eXp Realty LLC. HAR
 - $315,0004 bd2 ba2k sqft9621 Wall St, Texas City, TX 77591For Sale
 MLS ID #67548756, Deborah Bly, eXp Realty, LLC. HAR
 - $295,0004 bd3 ba1.9k sqft11225 34th Ave N, Texas City, TX 77591For Sale
 MLS ID #74725728, Jimmy Simien, Simien Properties. HAR
 - $309,9004 bd3 ba2k sqft9714 Wall St, Texas City, TX 77591For Sale
 MLS ID #14475808, Malisa Walker, Real Broker, LLC. HAR
 - $324,9904 bd3 ba2.3k sqft13009 Leisure Cove Dr, La Marque, TX 77568For SaleMLS ID #62840068, Haley Neubauer, CB&A, Realtors- Southeast. HAR
- $280,0004 bd2 ba1.6k sqft2208 Ruby Dr, Texas City, TX 77591For SaleMLS ID #81670277, Jimmy Franklin, eXp Realty LLC. HAR
- $329,9003 bd2 ba1.8k sqft10218 Hermann Trce, Texas City, TX 77591For SaleMLS ID #5119910, Sherri Linscomb-Woodard, Tyger Realty LLC. HAR
- $279,9003 bd2 ba1.7k sqft8817 Voyager Dr, Texas City, TX 77591For SaleMLS ID #82508175, Jim Atkinson, UTR TEXAS, REALTORS. HAR
- $325,0003 bd3 ba1.8k sqft2308 Eagle Nook Dr, La Marque, TX 77568For Sale By Owner
- $299,0003 bd2 ba1.8k sqft13213 Anchor Isle Ct, Texas City, TX 77568For SaleMLS ID #10417235, Monica Foster, eXp Realty, LLC. HAR
- $289,9003 bd2 ba1.9k sqft2603 Emerald Ln, Texas City, TX 77591For SaleMLS ID #52712723, Jacob Rone, Keller Williams Realty Northeast. HAR
- $309,9003 bd2 ba2k sqft202 Meadowhill Ln, Dickinson, TX 77539For SaleMLS ID #47070702, Nikki Kipina, eXp Realty, LLC. HAR
- $315,0003 bd2 ba1.5k sqft13513 Bonita Island Way, La Marque, TX 77568For SaleMLS ID #83270020, GQ Walker, Compass RE Texas, LLC - The Woodlands. HAR
- $340,0004 bd3 ba2.4k sqft13308 Lago Acero Ln, La Marque, TX 77568For SaleMLS ID #20752495, Bianca Garza, Yellow Keys Realty. HAR
- $319,0003 bd3 ba2.1k sqft1503 Barras St, Alvin, TX 77511For SaleMLS ID #70999462, Ashley Davis, CB&A, Realtors- Southeast. HAR
- $309,9903 bd2 ba1.8k sqft13224 Diamond Reef Ln, La Marque, TX 77568For SaleMLS ID #78246699, Deborah Bly, eXp Realty, LLC. HAR
- $265,0003 bd2 ba1.4k sqft9522 Wall St, Texas City, TX 77591For SaleMLS ID #74751475, Nicole McMullen, Orchard Brokerage. HAR
- $350,0004 bd3 ba2.4k sqft2421 Mar Vista Ln, La Marque, TX 77568For SaleMLS ID #94979608, Javan Salisbury, Yellow Keys Realty. HAR
- $254,5004 bd2 ba1.7k sqft8109 Quartz Ln, Texas City, TX 77590For SaleMLS ID #8471165, Jessica Canales, Diane Mireles, Broker. HAR
- $315,0003 bd3 ba2.4k sqft13517 Emerald Mallard Dr, Texas City, TX 77568For SaleMLS ID #26430225, Gloria Coldiron, Renfro Realty. HAR
