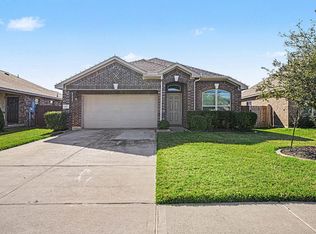
This bright and inviting Texas City home delivers an open and comfortable layout from the moment you step inside. The spacious living room sets a welcoming tone, while the kitchen shines with a large island and bar seating, flowing seamlessly into the dining and living spaces. The primary bedroom offers an ensuite bath with dual sinks and a walk-in shower, and two additional bedrooms provide all the flexibility you need with their own walk-in closets. Outside, the fully fenced yard delivers a covered patio and generous greenspace ready for Texas evenings.
Stuttgarden Tavern and Blue Lagoon Bar and Grill bring solid dining close to home for any occasion. Mainland City Centre puts a movie theater, shopping, and dining all in one convenient destination just minutes away.
For sale
Price cut: $10K (6/23)
$265,000
9522 Wall St, Texas City, TX 77591
3beds
1,415sqft
:
Get pre-qualified$2,177/mo
Single Family Residence
Built in 2025
5,998 Square Feet Lot
$263,600 Zestimate®
$187/sqft
$60/mo HOA
What's special
Fully fenced yardCovered patioOpen and comfortable layoutGenerous greenspace
- 97 days |
- 113 |
- 9 |
Zillow last checked:
Listing updated:
Listed by:
Nicole McMullen TREC #0669042 346-597-4835,
Orchard Brokerage
Source: HAR,MLS#: 87633449
Facts & features
Interior
Bedrooms & bathrooms
- Bedrooms: 3
- Bathrooms: 2
- Full bathrooms: 2
Rooms
- Room types: Utility Room
Primary bathroom
- Features: Primary Bath: Double Sinks, Primary Bath: Shower Only, Secondary Bath(s): Tub/Shower Combo
Kitchen
- Features: Breakfast Bar, Kitchen Island, Kitchen open to Family Room, Pantry, Walk-in Pantry
Heating
- Electric
Cooling
- Ceiling Fan(s), Electric
Appliances
- Included: Dryer, Refrigerator, Washer, Gas Oven, Microwave, Gas Range, Dishwasher
- Laundry: Washer Hookup
Features
- All Bedrooms Down, En-Suite Bath, Primary Bed - 1st Floor, Walk-In Closet(s)
- Flooring: Carpet, Tile
Interior area
- Total structure area: 1,415
- Total interior livable area: 1,415 sqft
Property
Parking
- Total spaces: 2
- Parking features: Attached
- Attached garage spaces: 2
Features
- Stories: 1
- Patio & porch: Covered, Patio/Deck
- Exterior features: Back Green Space
- Fencing: Back Yard
Lot
- Size: 5,998 Square Feet
- Features: Back Yard, Subdivided, 0 Up To 1/4 Acre
Details
- Parcel number: 238902010003000
Construction
Type & style
- Home type: SingleFamily
- Architectural style: Traditional
- Property subtype: Single Family Residence
Materials
- Brick
- Foundation: Slab
- Roof: Composition
Condition
- New construction: No
- Year built: 2025
Details
- Builder name: DR Horton
Utilities & green energy
- Water: Water District
Community & HOA
Community
- Subdivision: Central Park-Sec 2
HOA
- Has HOA: Yes
- HOA fee: $720 annually
Location
- Region: Texas City
Financial & listing details
- Price per square foot: $187/sqft
- Tax assessed value: $49,790
- Annual tax amount: $890
- Date on market: 5/5/2026
- Listing terms: Cash,Conventional,FHA,VA Loan
- Ownership: Full Ownership
Estimated market value
$263,600
$250,000 - $277,000
$2,144/mo
Price history
| Date | Event | Price |
|---|---|---|
| 7/13/2026 | Listed for rent | $2,300$2/sqft |
Source:  HAR #41628517 Report a problem HAR #41628517 Report a problem | ||
| 6/23/2026 | Price change | $265,000-3.6%$187/sqft |
Source:  HAR #87633449 Report a problem HAR #87633449 Report a problem | ||
| 5/5/2026 | Price change | $275,000+2.8%$194/sqft |
Source: HAR #87633449 Report a problem | ||
| 2/3/2025 | Pending sale | $267,490$189/sqft |
Source: HAR #40324169 Report a problem | ||
| 2/1/2025 | Price change | $267,490-0.4%$189/sqft |
Source:  DR Horton Report a problem DR Horton Report a problem | ||
| 1/29/2025 | Price change | $268,625+0.4%$190/sqft |
Source: DR Horton Report a problem | ||
| 1/27/2025 | Listed for sale | $267,490$189/sqft |
Source: HAR #40324169 Report a problem | ||
Public tax history
| Year | Property taxes | Tax assessment |
|---|---|---|
| 2025 | $696 +34.5% | $49,790 +118.5% |
| 2024 | $517 | $22,790 |
Find assessor info on the county website
Monthly payment
Est. payment
Payment breakdown
Explore the cost of this home by adjusting the details. Changes won't be saved.Climate risks
Neighborhood: 77591
Nearby schools
GreatSchools rating
- 5/10Hughes Road Elementary SchoolGrades: PK-3Distance: 2.9 mi
- 8/10Dickson Junior High SchoolGrades: 6-8Distance: 1.3 mi
- 6/10Dickinson High SchoolGrades: 9-12Distance: 3.7 mi
Schools provided by the listing agent
- Elementary: Hughes Road Elementary School
- Middle: John And Shamarion Barber Middle School
- High: Dickinson High School
Source: HAR. This data may not be complete. We recommend contacting the local school district to confirm school assignments for this home.
- $51,050-- bd-- ba-- sqft9514 Wall St, Texas City, TX 77591Off Market
- $247,4004 bd2 ba1.7k sqft9521 Wall St, Texas City, TX 77591Off Market
- $49,7905,998 sqft9525 Wall St, Texas City, TX 77591Off Market
- $54,780-- bd-- ba-- sqft9511 Wall St, Texas City, TX 77591Off Market
- $288,8004 bd2 ba1.7k sqft9526 Wall St, Texas City, TX 77591Off Market
- $--4 bd2 ba1.7k sqft9602 Wall St, Texas City, TX 77591Sold
- $307,4004 bd2 ba2k sqft9515 Wall St, Texas City, TX 77591Off Market
- $315,4000.26 acres9417 Wall St, Texas City, TX 77591Off Market
A local agent can set up tours, give advice and negotiate with sellers.
Similar homes
- $279,9003 bd2 ba1.7k sqft8817 Voyager Dr, Texas City, TX 77591For Sale
 MLS ID #82508175, Jim Atkinson, UTR TEXAS, REALTORS. HAR
 - $299,0003 bd2 ba1.4k sqft3521 Rockefeller Rd, Texas City, TX 77591For Sale
 MLS ID #4853782, David Torres, Nan & Company Properties - Corporate Office (Heights). HAR
 - $280,0003 bd2 ba1.6k sqft8620 Havana Dr, Texas City, TX 77591For Sale
 MLS ID #92795950, Stacy Rogers, Larks Nest Real Estate LLC. HAR
 - $269,9003 bd2 ba1.7k sqft2805 Coral Dr, Texas City, TX 77591For Sale
 MLS ID #23115594, April Aberle, RE/MAX Crossroads Realty. HAR
 - $229,9003 bd2 ba1.2k sqft8611 Conquest Cir, Texas City, TX 77591For SaleMLS ID #26836447, Barbie Tucker, Etheredge Real Estate. HAR
- $309,9004 bd3 ba2k sqft9714 Wall St, Texas City, TX 77591For SaleMLS ID #14475808, Malisa Walker, Real Broker, LLC. HAR
- $322,5004 bd2 ba2k sqft9621 Wall St, Texas City, TX 77591For SaleMLS ID #67548756, Deborah Bly, eXp Realty, LLC. HAR
- $289,9003 bd2 ba1.9k sqft2603 Emerald Ln, Texas City, TX 77591For SaleMLS ID #52712723, Jacob Rone, Keller Williams Realty Northeast. HAR
- $295,0004 bd3 ba1.9k sqft11225 34th Ave N, Texas City, TX 77591For SaleMLS ID #74725728, Jimmy Simien, Simien Properties. HAR
- $285,0003 bd2 ba1.6k sqft5815 Woodrow St, Texas City, TX 77591New ConstructionMLS ID #49922729, Carlos Castillo, Vive Realty LLC. HAR
- $295,5003 bd2 ba1.7k sqft8223 Rose Quartz Dr, Texas City, TX 77591For SaleMLS ID #23055010, Marcos Trenado, Alliance Realty Properties. HAR
- $329,9003 bd2 ba1.8k sqft10218 Hermann Trce, Texas City, TX 77591For SaleMLS ID #5119910, Sherri Linscomb-Woodard, Tyger Realty LLC. HAR
- $248,9923 bd3 ba1.6k sqft2921 Seacrest Ln, La Marque, TX 77568For SaleMLS ID #92281740, Omar Scanu, RE/MAX Pearland. HAR
- $284,0003 bd3 ba1.7k sqft2502 Bernadino Dr, La Marque, TX 77568For SaleMLS ID #74026167, Brandon Walsh, HomeSmart. HAR
- $292,0003 bd2 ba1.6k sqft2225 Windy Sail Dr, La Marque, TX 77568For SaleMLS ID #31805579, Javan Salisbury, Yellow Keys Realty. HAR
- $318,9003 bd2 ba1.6k sqft2517 Lago Costa Dr, Texas City, TX 77568For SaleMLS ID #94380471, Margie Smith, LPT Realty, LLC. HAR
- $277,0003 bd2 ba1.5k sqft5318 Abbeville Ct, Dickinson, TX 77539For SaleMLS ID #67875616, Alexis Stuart, Corcoran Prestige Realty. HAR
- $279,9904 bd2 ba1.6k sqft13306 Dalvay Beach Dr, La Marque, TX 77568For SaleMLS ID #17477649, Elizabeth Kenney, Boulevard Realty. HAR
- $277,0003 bd2 ba1.8k sqft13717 Gaff Rig Dr, La Marque, TX 77568For SaleMLS ID #95708643, Rodolfo Ortega, Real Broker, LLC. HAR
- $235,0003 bd2 ba1.2k sqft521 Maple Bend Ln, La Marque, TX 77568For SaleMLS ID #46317342, Jimmy Franklin, eXp Realty LLC. HAR
