Welcome to 5815 Woodrow St. This beautiful New Custom Home features a thoughtfully designed open floor plan filled with abundant natural light. The stunning kitchen showcases quartz countertops, a beautiful island, and quality finishes throughout. Offering 3 bedrooms, 2 bathrooms, and a 2-car garage, this home is designed for both comfort and functionality. Additional highlights include Energy-Efficient construction, Gas and electric connections, fully fenced backyard, NO HOA and NO CARPET. Don't miss the opportunity to make this exceptional home yours!
New construction
$285,000
5815 Woodrow St, Texas City, TX 77591
3beds
1,620sqft
Single Family Residence
Built in 2026
5,505 Square Feet Lot
$283,500 Zestimate®
$176/sqft
$-- HOA
What's special
Abundant natural lightQuality finishes throughoutBeautiful islandQuartz countertopsFully fenced backyardStunning kitchen
- 18 days |
- 156 |
- 11 |
Likely to sell faster than
Zillow last checked:
Listing updated:
Listed by:
Carlos Castillo TREC #0735422 832-805-5864,
Vive Realty LLC,
Griselda Ramirez Perez TREC #0761401 832-805-6581,
Vive Realty LLC
Source: HAR,MLS#: 49922729
Facts & features
Interior
Bedrooms & bathrooms
- Bedrooms: 3
- Bathrooms: 2
- Full bathrooms: 2
Rooms
- Room types: Family Room, Utility Room
Primary bedroom
- Level: First
- Area: 208
- Dimensions: 16x13
Bedroom
- Level: First
- Area: 143
- Dimensions: 13x11
Bedroom
- Level: First
- Area: 132
- Dimensions: 12x11
Heating
- Natural Gas
Cooling
- Electric
Appliances
- Included: Disposal, Gas Oven, Microwave, Gas Range, Dishwasher
- Laundry: Gas Dryer Hookup, Washer Hookup
Features
- All Bedrooms Down, Walk-In Closet(s)
- Flooring: Tile, Vinyl
Interior area
- Total structure area: 1,620
- Total interior livable area: 1,620 sqft
Property
Parking
- Total spaces: 2
- Parking features: Attached
- Attached garage spaces: 2
Features
- Stories: 1
- Fencing: Back Yard
Lot
- Size: 5,505 Square Feet
- Features: Subdivided, 0 Up To 1/4 Acre
Details
- Parcel number: 535500000018000
Construction
Type & style
- Home type: SingleFamily
- Architectural style: Traditional
- Property subtype: Single Family Residence
Materials
- Cement Siding, Stone, Wood Siding
- Foundation: Slab
- Roof: Composition
Condition
- New construction: Yes
- Year built: 2026
Details
- Builder name: Private Builder
Utilities & green energy
- Sewer: Public Sewer
- Water: Public
Community & HOA
Community
- Subdivision: North Oak
Location
- Region: Texas City
Financial & listing details
- Price per square foot: $176/sqft
- Tax assessed value: $9,360
- Annual tax amount: $212
- Date on market: 7/30/2026
- Listing terms: Conventional,FHA,Other,VA Loan
Estimated market value
$283,500
$269,000 - $298,000
$2,380/mo
Price history
| Date | Event | Price |
|---|---|---|
| 7/30/2026 | Listed for sale | $285,000$176/sqft |
Source:  HAR #49922729 Report a problem HAR #49922729 Report a problem | ||
Public tax history
| Year | Property taxes | Tax assessment |
|---|---|---|
| 2025 | $104 -1.8% | $9,360 |
| 2024 | $106 -1% | $9,360 |
| 2023 | $107 -2.9% | $9,360 |
| 2022 | $110 -4.1% | $9,360 |
| 2021 | $115 +227.7% | $9,360 +240.4% |
| 2020 | $35 -5.4% | $2,750 |
| 2019 | $37 -52.4% | $2,750 |
| 2018 | $78 | $2,750 |
| 2017 | $78 +2.8% | $2,750 |
| 2016 | $76 +10.4% | $2,750 |
| 2015 | $69 -0.4% | $2,750 |
| 2014 | $69 | $2,750 |
| 2013 | -- | $2,750 |
| 2012 | -- | $2,750 |
| 2011 | -- | $2,750 |
| 2010 | -- | $2,750 |
| 2009 | -- | $2,750 |
| 2008 | -- | $2,750 |
| 2007 | -- | $2,750 |
Find assessor info on the county website
Monthly payment
Est. payment
Payment breakdown
Explore the cost of this home by adjusting the details. Changes won't be saved.Climate risks
Neighborhood: 77591
Nearby schools
GreatSchools rating
- 3/10La Marque Elementary SchoolGrades: K-5Distance: 0.7 mi
- NATexas City J J A E PGrades: 8-10Distance: 3.1 mi
- 3/10La Marque High SchoolGrades: 9-12Distance: 1.3 mi
Schools provided by the listing agent
- Elementary: Simms Elementary
- Middle: La Marque Middle School
- High: La Marque High School
Source: HAR. This data may not be complete. We recommend contacting the local school district to confirm school assignments for this home.
- $42,735-- bd1 ba962 sqft5813 Woodrow St, Texas City, TX 77591Off Market
- $129,400-- bd-- ba-- sqft5813 Woodrow St, Texas City, TX 77591Off Market
- $228,8004 bd3 ba2.4k sqft5817 Woodrow St, Texas City, TX 77591Off Market

- $133,600-- bd1 ba1.3k sqft5809 Woodrow St, Texas City, TX 77591Off Market
- $192,8003 bd3 ba2.1k sqft436 N Oak St, Texas City, TX 77591Off Market
- $124,800-- bd1 ba1.1k sqft5822 Woodrow St, Texas City, TX 77591Off Market
- $155,700-- bd1 ba1.4k sqft5801 Woodrow St, Texas City, TX 77591Off Market
- $135,1003 bd1 ba1.2k sqft5716 Anderson St, Texas City, TX 77591Off Market
A local agent can set up tours, give advice and negotiate with sellers.
Similar homes
- $289,9003 bd2 ba1.9k sqft2603 Emerald Ln, Texas City, TX 77591For Sale
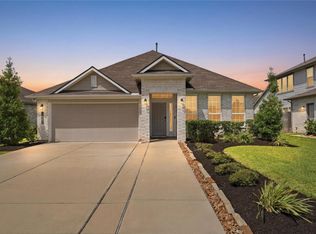 MLS ID #52712723, Jacob Rone, Keller Williams Realty Northeast. HAR
 - $232,5003 bd2 ba1.3k sqft5921 Jackson Ln, Texas City, TX 77591New Construction
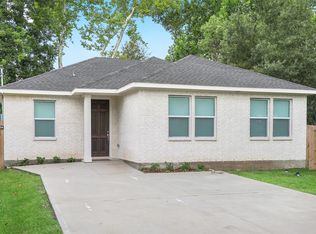 MLS ID #34821695, LaToya Freeman, Real Broker, LLC. HAR
 - $259,9004 bd3 ba1.8k sqft2619 Boss St, La Marque, TX 77568New Construction
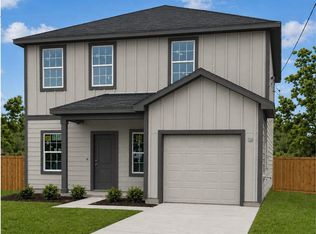 MLS ID #98904569, Andrew Malveaux, Compass RE Texas, LLC - Houston. HAR
 - $259,9004 bd3 ba1.8k sqft2026 Kansas St, La Marque, TX 77568New Construction
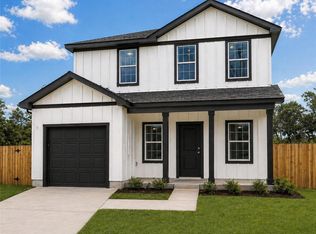 MLS ID #46339651, Andrew Malveaux, Compass RE Texas, LLC - Houston. HAR
 - $284,9004 bd2 ba1.5k sqft203 22nd Ave N, Texas City, TX 77590For SaleMLS ID #38814105, Kayla Sparks, NetWorth Realty Houston South. HAR
- $299,0003 bd2 ba1.4k sqft3521 Rockefeller Rd, Texas City, TX 77591For SaleMLS ID #4853782, David Torres, Nan & Company Properties - Corporate Office (Heights). HAR
- $245,9003 bd2 ba1.5k sqft12129 Trawler Pl, Texas City, TX 77591For SaleMLS ID #76294989, Adam Stevenson, Rose Above Realty. HAR
- $295,5003 bd2 ba1.7k sqft8223 Rose Quartz Dr, Texas City, TX 77591For SaleMLS ID #23055010, Marcos Trenado, Alliance Realty Properties. HAR
- $289,9004 bd2 ba1.7k sqft1126 Sandhill Crane Dr, Texas City, TX 77590For SaleMLS ID #64181693, Jesus Lopez, Keller Williams Signature. HAR
- $229,9003 bd2 ba1.2k sqft8611 Conquest Cir, Texas City, TX 77591For SaleMLS ID #26836447, Barbie Tucker, Etheredge Real Estate. HAR
- $289,9004 bd2 ba1.9k sqft13914 Seneca Lake Dr, Texas City, TX 77568New ConstructionMLS ID #35574492, Jessika Perez, Adams Homes Realty INC. HAR
- $260,9003 bd2 ba1.2k sqft8301 Rose Quartz Dr, Texas City, TX 77591New ConstructionHAR
- $265,0003 bd2 ba1.4k sqft9522 Wall St, Texas City, TX 77591For SaleMLS ID #87633449, Nicole McMullen, Orchard Brokerage. HAR
- $329,9003 bd2 ba1.8k sqft10218 Hermann Trce, Texas City, TX 77591For SaleMLS ID #5119910, Sherri Linscomb-Woodard, Tyger Realty LLC. HAR
- $278,4004 bd2 ba1.6k sqft13905 Seneca Lake Dr, La Marque, TX 77568New ConstructionMLS ID #10997087, Jessika Perez, Adams Homes Realty INC. HAR
- $295,0004 bd2 ba2k sqft3225 Fig Tree Ln, Texas City, TX 77590For SaleMLS ID #74243047, Dana Winston, Small Real Estate Group, LLC. HAR
- $315,0003 bd2 ba1.5k sqft13513 Bonita Island Way, La Marque, TX 77568For SaleMLS ID #83270020, GQ Walker, Compass RE Texas, LLC - The Woodlands. HAR
- $277,0003 bd2 ba1.8k sqft13717 Gaff Rig Dr, La Marque, TX 77568For SaleMLS ID #95708643, Rodolfo Ortega, Real Broker, LLC. HAR
- $309,9903 bd2 ba1.8k sqft13224 Diamond Reef Ln, La Marque, TX 77568For SaleMLS ID #78246699, Deborah Bly, eXp Realty, LLC. HAR
- $318,9003 bd2 ba1.6k sqft2517 Lago Costa Dr, Texas City, TX 77568For SaleMLS ID #94380471, Margie Smith, LPT Realty, LLC. HAR
