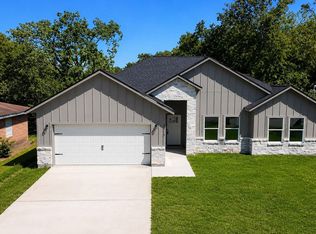
Be the first to live in this brand new, stylish 3 bed, 2 bath home with modern finishes and open concept design. Enjoy the abundant cabinetry in the sleek kitchen with quartz countertops and breakfast bar. The primary suite boasts a luxurious en suite bath and the covered patio overlooks the fenced backyard. No HOA on this quiet street. This new construction gem is move-in ready and designed to impress. Perfect for those seeking a blend of privacy, convenience, and low maintenance living. Don't miss out on owning this beautiful property!
New construction
$232,500
5921 Jackson Ln, Texas City, TX 77591
3beds
1,366sqft
:
Get pre-qualified$1,890/mo
Single Family Residence
Built in 2025
5,048 Square Feet Lot
$-- Zestimate®
$170/sqft
$-- HOA
What's special
Modern finishesQuartz countertopsCovered patioQuiet streetOverlooks the fenced backyardBreakfast barOpen concept design
- 16 days |
- 116 |
- 6 |
Zillow last checked:
Listing updated:
Listed by:
LaToya Freeman TREC #0728701 409-354-0940,
Real Broker, LLC
Source: HAR,MLS#: 34821695
Facts & features
Interior
Bedrooms & bathrooms
- Bedrooms: 3
- Bathrooms: 2
- Full bathrooms: 2
Rooms
- Room types: Family Room, Utility Room
Primary bedroom
- Level: First
- Area: 156
- Dimensions: 12x13
Bedroom
- Level: First
- Area: 121
- Dimensions: 11x11
Bedroom
- Level: First
- Area: 99
- Dimensions: 9x11
Other
- Level: First
- Dimensions: TBD
Breakfast
- Level: First
- Area: 132
- Dimensions: 12x11
Family room
- Level: First
- Area: 216
- Dimensions: 12x18
Kitchen
- Level: First
- Area: 81
- Dimensions: 9x9
Primary bath
- Level: First
- Dimensions: TBD
Utility room
- Level: First
- Area: 100
- Dimensions: 10x10
Heating
- Electric
Cooling
- Electric
Appliances
- Included: Disposal, Refrigerator, Electric Oven, Microwave, Electric Cooktop, Dishwasher
- Laundry: Washer Hookup
Features
- High Ceilings, All Bedrooms Down, En-Suite Bath, Walk-In Closet(s)
- Flooring: Laminate
Interior area
- Total structure area: 1,366
- Total interior livable area: 1,366 sqft
Property
Features
- Stories: 1
- Patio & porch: Covered
- Fencing: Back Yard,Full
Lot
- Size: 5,048 Square Feet
- Features: Cleared, 0 Up To 1/4 Acre
Details
- Additional structures: Shed(s)
- Parcel number: 172000000018000
Construction
Type & style
- Home type: SingleFamily
- Architectural style: Traditional
- Property subtype: Single Family Residence
Materials
- Brick
- Foundation: Slab
- Roof: Composition
Condition
- New construction: Yes
- Year built: 2025
Details
- Builder name: AVC Construction
Utilities & green energy
- Sewer: Public Sewer
- Water: Public
Community & HOA
Community
- Subdivision: Bell Isaac
Location
- Region: Texas City
Financial & listing details
- Price per square foot: $170/sqft
- Tax assessed value: $17,680
- Annual tax amount: $272
- Date on market: 7/17/2026
- Listing terms: Cash,Conventional,FHA,VA Loan
- Ownership: Full Ownership
Estimated market value
Not available
Estimated sales range
Not available
$2,068/mo
Price history
| Date | Event | Price |
|---|---|---|
| 7/17/2026 | Listed for sale | $232,500-1.1%$170/sqft |
Source:  HAR #34821695 Report a problem HAR #34821695 Report a problem | ||
| 6/1/2026 | Listing removed | $235,000$172/sqft |
Source: HAR #84746323 Report a problem | ||
| 5/5/2026 | Price change | $235,000-6%$172/sqft |
Source: HAR #84746323 Report a problem | ||
| 1/12/2026 | Listed for sale | $250,000$183/sqft |
Source: HAR #84746323 Report a problem | ||
| 12/27/2025 | Listing removed | $250,000$183/sqft |
Source: HAR #30514975 Report a problem | ||
| 10/10/2025 | Listed for sale | $250,000+2400%$183/sqft |
Source: HAR #30514975 Report a problem | ||
| 3/24/2021 | Listing removed | -- |
Source: Owner Report a problem | ||
| 5/16/2017 | Listing removed | $10,000$7/sqft |
Source: Owner Report a problem | ||
| 5/2/2017 | Price change | $10,000-16.7%$7/sqft |
Source: Owner Report a problem | ||
| 4/10/2017 | Listed for sale | $12,000$9/sqft |
Source: Owner Report a problem | ||
Public tax history
| Year | Property taxes | Tax assessment |
|---|---|---|
| 2025 | $134 +17.8% | $11,995 +20% |
| 2024 | $113 +18.8% | $9,996 +20% |
| 2023 | $95 -2.9% | $8,330 |
| 2022 | $98 -4.1% | $8,330 |
| 2021 | $103 +353.2% | $8,330 +370.6% |
| 2020 | $23 -5.5% | $1,770 |
| 2019 | $24 -32.3% | $1,770 |
| 2018 | $35 | $1,770 |
| 2017 | $35 | $1,770 |
| 2016 | -- | $1,770 |
| 2015 | -- | $1,770 |
| 2014 | -- | $1,770 |
| 2013 | -- | $1,770 |
| 2012 | -- | $1,770 |
| 2011 | -- | $1,770 |
| 2010 | -- | $1,770 |
| 2009 | -- | $1,770 -90.3% |
| 2008 | -- | $18,190 -13.5% |
| 2007 | -- | $21,040 |
| 2006 | -- | $21,040 |
| 2005 | -- | $21,040 |
| 2004 | -- | $21,040 -1.7% |
| 2003 | -- | $21,410 +58% |
| 2002 | -- | $13,550 |
| 2001 | -- | $13,550 |
Find assessor info on the county website
Monthly payment
Est. payment
Payment breakdown
Explore the cost of this home by adjusting the details. Changes won't be saved.Climate risks
Neighborhood: 77591
Nearby schools
GreatSchools rating
- 3/10La Marque Elementary SchoolGrades: K-5Distance: 0.8 mi
- NATexas City J J A E PGrades: 8-10Distance: 3.4 mi
- 3/10La Marque High SchoolGrades: 9-12Distance: 1.1 mi
Schools provided by the listing agent
- Elementary: Simms Elementary
- Middle: La Marque Middle School
- High: La Marque High School
Source: HAR. This data may not be complete. We recommend contacting the local school district to confirm school assignments for this home.
- $145,500-- bd1 ba1.3k sqft5913 Jackson Ln, Texas City, TX 77591Off Market
- $17,680-- bd1 ba858 sqft6001 Jackson Ln, Texas City, TX 77591Off Market
- $--5,048.604 Square Feet6005 Jackson Ln, Texas City, TX 77591Sold

- $213,600-- bd2 ba2k sqft5916 Jackson Ln, Texas City, TX 77591Off Market
- $30,420-- bd2 ba912 sqft5909 Jackson Ln, Texas City, TX 77591Off Market
- $180,000-- bd2 ba1.8k sqft5920 Jackson Ln, Texas City, TX 77591Off Market
- $131,900-- bd1 ba1.4k sqft6013 Jackson Ln, Texas City, TX 77591Off Market
- $121,500-- bd2 ba984 sqft5924 Jackson Ln, Texas City, TX 77591Off Market
A local agent can set up tours, give advice and negotiate with sellers.
Similar homes
- $199,9004 bd2 ba1.7k sqft6113 Diamond Ct, Texas City, TX 77591For Sale
 MLS ID #46455118, Abigail Comeaux, Flash Realty Solutions. HAR
 - $230,9003 bd2 ba1.8k sqft5002 Live Oak Dr, Texas City, TX 77591For Sale
 MLS ID #45300384, Nayelli Zendejo, Vive Realty LLC. HAR
 - $285,0003 bd2 ba1.6k sqft5815 Woodrow St, Texas City, TX 77591New Construction
 MLS ID #49922729, Carlos Castillo, Vive Realty LLC. HAR
 - $183,0003 bd2 ba1.2k sqft326 S Bell Dr, Texas City, TX 77591For Sale
 MLS ID #2969671, Jim Atkinson, UTR TEXAS, REALTORS. HAR
 - $189,0003 bd2 ba981 sqft411 S Pine Rd, Texas City, TX 77591For SaleMLS ID #39726831, Irma Higuera, Surge Realty. HAR
- $229,9003 bd2 ba1.4k sqft1407 Lamar Dr, La Marque, TX 77568For SaleMLS ID #22531605, Kitten Leopold, Leopold & Strahan. HAR
- $240,0003 bd2 ba1.5k sqft2513 Meadow Ln, La Marque, TX 77568For SaleMLS ID #45223347, Janie Morales, Gulfside Realty, LLC. HAR
- $190,0003 bd2 ba1.2k sqft7318 Hummingbird Ln, Texas City, TX 77591For SaleMLS ID #70702916, Rocio Moore, Moore Realty & Associates. HAR
- $239,5004 bd3 ba1.5k sqft1908 Bellview, La Marque, TX 77568For SaleMLS ID #33602137, Sandra Rodriguez, HomeSmart. HAR
- $290,0003 bd2 ba1.8k sqft9 N Amburn Rd, Texas City, TX 77591For SaleMLS ID #5446141, David Dotson, Ulysses S. Dotson & Associates. HAR
- $199,0004 bd3 ba1.7k sqft2218 Moonstone Ct, Texas City, TX 77591For SaleMLS ID #24546501, Edgar Rodriguez, Keller Williams Realty Metropolitan. HAR
- $230,0004 bd2 ba1.8k sqft2324 25th St N, Texas City, TX 77590For SaleMLS ID #43807874, Orrin Padgett, Call It Closed Int'l Realty. HAR
- $284,9004 bd2 ba1.5k sqft203 22nd Ave N, Texas City, TX 77590For SaleMLS ID #38814105, Kayla Sparks, NetWorth Realty Houston South. HAR
- $189,0003 bd2 ba1.2k sqft1011 12th 1/2 St N, Texas City, TX 77590For SaleMLS ID #84231554, Moon Kim, Lifestyles Realty Houston Inc.. HAR
- $235,0004 bd2 ba1.7k sqft2808 28th Ave N, Texas City, TX 77590For SaleMLS ID #77271961, Taylor Laurence, Realvest Services, LLC. HAR
- $194,5003 bd2 ba1.3k sqft2306 19th Ave N, Texas City, TX 77590For SaleMLS ID #70351423, Michael Nassif, NRE Realty. HAR
- $215,0003 bd2 ba1.3k sqft726 10th Ave N, Texas City, TX 77590For SaleMLS ID #82571818, Jose Flores, LPT Realty, LLC. HAR
- $189,0005 bd2 ba1.7k sqft3408 Palm Ave, Texas City, TX 77590For SaleMLS ID #9848425, Hiren Patani, Om Realty Group. HAR
- $190,0003 bd2 ba1k sqft3018 Vance Ave, Texas City, TX 77590For SaleMLS ID #84478551, Santa Creado, RE/MAX Pearland. HAR
- $195,0003 bd3 ba1.5k sqft1216 8th Ave N, Texas City, TX 77590For SaleMLS ID #20021452, Jimmy Franklin, eXp Realty LLC. HAR
