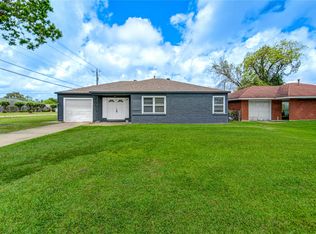
Investors looking to add to their portfolio, this could be your next purchase! Nestled in a charming neighborhood, this cozy 3-bedroom, 2-bathroom home boasts a spacious open layout with plenty of natural light. The modern kitchen features stainless steel appliances and granite countertops, perfect for culinary enthusiasts. The master suite offers a relaxing retreat with a luxurious en-suite bathroom. Enjoy outdoor entertaining in the private backyard. Conveniently located near schools, parks, and shopping centers, this property is ideal for families looking for a peaceful oasis to call home. The lot behind the house is also for sale! Don't miss out on this gem!
For sale
Price cut: $2K (6/9)
$183,000
326 S Bell Dr, Texas City, TX 77591
3beds
1,216sqft
:
Get pre-qualified$1,523/mo
Single Family Residence
Built in 2010
5,000 Square Feet Lot
$180,100 Zestimate®
$150/sqft
$-- HOA
What's special
Private backyardStainless steel appliancesGranite countertopsPlenty of natural lightModern kitchenLuxurious en-suite bathroomMaster suite
- 100 days |
- 327 |
- 23 |
Zillow last checked:
Listing updated:
Listed by:
Jim Atkinson TREC #0648325 281-616-8404,
UTR TEXAS, REALTORS
Source: HAR,MLS#: 2969671
Facts & features
Interior
Bedrooms & bathrooms
- Bedrooms: 3
- Bathrooms: 2
- Full bathrooms: 2
Rooms
- Room types: Utility Room
Primary bedroom
- Level: First
- Area: 154
- Dimensions: 14x11
Bedroom
- Level: First
- Area: 100
- Dimensions: 10x10
Bedroom
- Level: First
- Area: 130
- Dimensions: 13x10
Heating
- Natural Gas
Cooling
- Electric
Appliances
- Included: Dryer, Refrigerator, Washer, Oven, Microwave, Gas Range
- Laundry: Electric Dryer Hookup, Washer Hookup
Features
- All Bedrooms Down, En-Suite Bath, Primary Bed - 1st Floor
- Flooring: Laminate, Stone
- Windows: Window Coverings
Interior area
- Total structure area: 1,216
- Total interior livable area: 1,216 sqft
Property
Features
- Stories: 1
Lot
- Size: 5,000 Square Feet
- Features: Cleared, 0 Up To 1/4 Acre
Details
- Parcel number: 019700360000000
Construction
Type & style
- Home type: SingleFamily
- Architectural style: Traditional
- Property subtype: Single Family Residence
Materials
- Cement Siding
- Foundation: Slab
- Roof: Composition
Condition
- New construction: No
- Year built: 2010
Utilities & green energy
- Sewer: Public Sewer
- Water: Public
Community & HOA
Community
- Subdivision: W J Jones Surv
Location
- Region: Texas City
Financial & listing details
- Price per square foot: $150/sqft
- Tax assessed value: $161,870
- Annual tax amount: $3,670
- Date on market: 5/3/2026
- Listing terms: Cash,Conventional,Investor
- Road surface type: Asphalt, Concrete
Estimated market value
$180,100
$171,000 - $189,000
$1,629/mo
Price history
| Date | Event | Price |
|---|---|---|
| 7/4/2026 | Listing removed | $1,850$2/sqft |
Source:  HAR #48157022 Report a problem HAR #48157022 Report a problem | ||
| 6/9/2026 | Price change | $183,000-1.1%$150/sqft |
Source:  HAR #2969671 Report a problem HAR #2969671 Report a problem | ||
| 5/6/2026 | Listed for rent | $1,850$2/sqft |
Source: HAR #48157022 Report a problem | ||
| 5/6/2026 | Price change | $185,000-2.1%$152/sqft |
Source: HAR #2969671 Report a problem | ||
| 4/24/2026 | Listing removed | $1,850$2/sqft |
Source: HAR #33013753 Report a problem | ||
| 4/19/2026 | Listed for rent | $1,850$2/sqft |
Source: HAR #33013753 Report a problem | ||
| 4/17/2026 | Price change | $189,000-3.1%$155/sqft |
Source: HAR #21115389 Report a problem | ||
| 10/17/2025 | Price change | $195,000-2%$160/sqft |
Source: HAR #91471413 Report a problem | ||
| 9/5/2025 | Price change | $199,000+42.2%$164/sqft |
Source: HAR #4276890 Report a problem | ||
| 6/11/2025 | Listed for sale | $139,900$115/sqft |
Source: HAR #62842322 Report a problem | ||
Public tax history
| Year | Property taxes | Tax assessment |
|---|---|---|
| 2025 | $1,802 +357.6% | $161,870 +44.2% |
| 2024 | $394 +8.1% | $112,285 +10% |
| 2023 | $364 +6.9% | $102,077 +10% |
| 2022 | $341 +7.5% | $92,797 +10% |
| 2021 | $317 +9.7% | $84,361 +10% |
| 2020 | $289 +15% | $76,692 -12.6% |
| 2019 | $251 -25.8% | $87,710 +32.5% |
| 2018 | $339 | $66,220 +14.9% |
| 2017 | $339 -15.4% | $57,620 |
| 2016 | $400 -17.4% | $57,620 |
| 2015 | $484 -5.3% | $57,620 |
| 2014 | $512 | $57,620 +24.4% |
| 2013 | -- | $46,319 +10% |
| 2012 | -- | $42,108 +10% |
| 2011 | -- | $38,280 +228% |
| 2010 | -- | $11,670 |
| 2009 | -- | $11,670 -23.1% |
| 2008 | -- | $15,170 -13.4% |
| 2007 | -- | $17,510 |
| 2006 | -- | $17,510 |
| 2005 | -- | $17,510 |
| 2004 | -- | $17,510 -1.6% |
| 2003 | -- | $17,800 +56.4% |
| 2002 | -- | $11,380 |
| 2001 | -- | $11,380 |
Find assessor info on the county website
Monthly payment
Est. payment
Payment breakdown
Explore the cost of this home by adjusting the details. Changes won't be saved.Climate risks
Neighborhood: 77591
Nearby schools
GreatSchools rating
- 3/10La Marque Elementary SchoolGrades: K-5Distance: 1 mi
- 5/10Blocker Middle SchoolGrades: 7-8Distance: 3.5 mi
- 3/10La Marque High SchoolGrades: 9-12Distance: 1.1 mi
Schools provided by the listing agent
- Elementary: Simms Elementary
- Middle: La Marque Middle School
- High: La Marque High School
Source: HAR. This data may not be complete. We recommend contacting the local school district to confirm school assignments for this home.
- $26,25010,001 sqft322 S Bell Dr, Texas City, TX 77591Off Market

- $17,500-- bd1 ba672 sqft326 1/2 S Bell Dr, Texas City, TX 77591Off Market
- $35,000-- bd1 ba888 sqft314 S Bell Dr, Texas City, TX 77591Off Market
- $16,360-- bd-- ba-- sqft8 S Bell Dr, Texas City, TX 77591Off Market
- $174,5002 bd2 ba1k sqft325 S Bell Dr, Texas City, TX 77591Off Market
- $21,000-- bd1 ba864 sqft329 S Bell Dr, Texas City, TX 77591Off Market
- $125,200-- bd1 ba1.4k sqft321 S Bell Dr, Texas City, TX 77591Off Market
- $67,320-- bd-- ba-- sqft320 S Bell Dr, Texas city, TX 77591Off Market
A local agent can set up tours, give advice and negotiate with sellers.
Similar homes
- $189,0003 bd2 ba981 sqft411 S Pine Rd, Texas City, TX 77591For Sale
 MLS ID #39726831, Irma Higuera, Surge Realty. HAR
 - $190,0003 bd2 ba1.2k sqft7318 Hummingbird Ln, Texas City, TX 77591For Sale
 MLS ID #70702916, Rocio Moore, Moore Realty & Associates. HAR
 - $209,9003 bd2 ba1k sqft316 S Noble Rd, Texas City, TX 77591For Sale
 MLS ID #33870584, Aime Guerra, Logos Investment Properties & Real Estate. HAR
 - $179,9002 bd2 ba1.2k sqft423 Elmo St, La Marque, TX 77568For Sale
 MLS ID #12313524, Sean Zuniga, Gulfside Realty, LLC. HAR
 - $183,0003 bd2 ba1.2k sqft1011 12th 1/2 St N, Texas City, TX 77590For SaleMLS ID #84231554, Moon Kim, Lifestyles Realty Houston Inc.. HAR
- $230,0003 bd2 ba1.3k sqft2604 Redfish Dr, Texas City, TX 77591For SaleMLS ID #53124519, Nicole Freer, Corcoran Genesis. HAR
- $190,0003 bd2 ba1k sqft3018 Vance Ave, Texas City, TX 77590For SaleMLS ID #84478551, Santa Garza, RE/MAX Pearland. HAR
- $199,9003 bd2 ba1.3k sqft2001 14th Ave N, Texas City, TX 77590For SaleMLS ID #22238432, Shelly Mattingly-Arnold, Keller Williams Realty Clear Lake / NASA. HAR
- $224,9993 bd2 ba1.5k sqft7824 Yucca Dr, Texas City, TX 77591For SaleMLS ID #17463726, David Moosavi, Triumph Realty. HAR
- $232,5003 bd2 ba1.3k sqft5921 Jackson Ln, Texas City, TX 77591New ConstructionMLS ID #34821695, LaToya Freeman, Real Broker, LLC. HAR
- $174,5003 bd1 ba1.1k sqft905 15th Ave N, Texas City, TX 77590For SaleMLS ID #9322519, Rosalie Stevenson, Rose Above Realty. HAR
- $178,0003 bd2 ba1.7k sqft612 Sunset Ln, La Marque, TX 77568For SaleMLS ID #26549546, Roxanne Montemayor, LPT Realty, LLC. HAR
- $189,0005 bd2 ba1.7k sqft3408 Palm Ave, Texas City, TX 77590For SaleMLS ID #9848425, Hiren Patani, Om Realty Group. HAR
- $229,9003 bd2 ba1.2k sqft8611 Conquest Cir, Texas City, TX 77591For SaleMLS ID #26836447, Barbie Tucker, Etheredge Real Estate. HAR
- $198,0003 bd2 ba1.2k sqft2423 Meadow Ln, La Marque, TX 77568For SaleMLS ID #68134116, Rhonda Renteria, Forey Real Estate, LLC.. HAR
- $175,0003 bd1 ba1.1k sqft1517 Wayside Dr, Texas City, TX 77590For SaleMLS ID #41620404, Sage Whitten, RE/MAX Crossroads Realty. HAR
- $160,0003 bd2 ba1.3k sqft1405 Palm Ave, La Marque, TX 77568For SaleMLS ID #4711819, Steven Franco, Real Broker, LLC. HAR
- $169,9003 bd1 ba1.1k sqft2301 7th Ave N, Texas City, TX 77590For SaleMLS ID #31609434, Jennifer McCormick, Lifestyles Realty Houston Inc.. HAR
- $195,0003 bd3 ba1.5k sqft1216 8th Ave N, Texas City, TX 77590For SaleMLS ID #20021452, Jimmy Franklin, eXp Realty LLC. HAR
- $225,0004 bd2 ba1.5k sqft1210 14th Ave N, Texas City, TX 77590For SaleMLS ID #59577545, Randall Sullivan, Keller Williams Realty-FM. HAR
