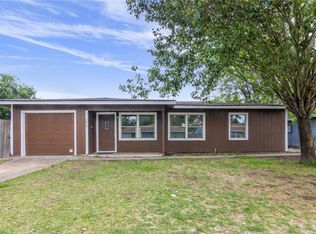
This inviting 3-bedroom, 2-bath home offers 1,332 sq ft of comfortable living space on a 7,900 sq ft lot with no HOA. The functional floor plan includes a versatile home office or study that can easily serve as a fourth bedroom, playroom, or bonus room to fit your lifestyle. Major updates provide added value and peace of mind, including an A/C system replaced in 2020/2021, water heater replaced in 2021/2022, and an upgraded electrical panel installed in 2026. The spacious backyard offers plenty of room for outdoor entertaining, gardening, or relaxing. Whether you're a first-time homebuyer, downsizing, or looking for an investment opportunity, this property combines flexibility, important system updates, and everyday comfort in a convenient Texas City location.
For sale
$199,900
2001 14th Ave N, Texas City, TX 77590
3beds
1,332sqft
:
Get pre-qualified$1,624/mo
Single Family Residence
Built in 1969
7,901 Square Feet Lot
$195,300 Zestimate®
$150/sqft
$-- HOA
What's special
Spacious backyardFunctional floor plan
- 2 days |
- 175 |
- 15 |
Likely to sell faster than
Zillow last checked:
Listing updated:
Listed by:
Shelly Mattingly-Arnold TREC #0662551 281-415-5224,
Keller Williams Realty Clear Lake / NASA
Source: HAR,MLS#: 22238432
Facts & features
Interior
Bedrooms & bathrooms
- Bedrooms: 3
- Bathrooms: 2
- Full bathrooms: 2
Rooms
- Room types: Den
Primary bedroom
- Level: First
- Area: 304
- Dimensions: 16x19
Bedroom
- Level: First
- Area: 165
- Dimensions: 15x11
Bedroom
- Level: First
- Area: 132
- Dimensions: 12x11
Other
- Level: First
- Area: 70
- Dimensions: 7x10
Dining room
- Level: First
- Area: 117
- Dimensions: 13x9
Other
- Level: First
- Area: 168
- Dimensions: 12x14
Kitchen
- Level: First
- Area: 152
- Dimensions: 8x19
Living room
- Level: First
- Area: 276
- Dimensions: 12x23
Primary bath
- Level: First
- Area: 40
- Dimensions: 8x5
Heating
- Natural Gas
Cooling
- Electric
Appliances
- Included: Disposal, Electric Oven, Electric Range
- Laundry: Electric Dryer Hookup, Washer Hookup
Features
- Split Plan
- Flooring: Carpet, Tile, Wood
- Has fireplace: No
Interior area
- Total structure area: 1,332
- Total interior livable area: 1,332 sqft
Video & virtual tour
Property
Parking
- Total spaces: 1
- Parking features: Attached, Garage Door Opener, Driveway
- Attached garage spaces: 1
Features
- Stories: 1
- Patio & porch: Patio/Deck, Porch
- Fencing: Back Yard
Lot
- Size: 7,901 Square Feet
- Dimensions: 60 x 132
- Features: Cleared, 0 Up To 1/4 Acre
Details
- Additional structures: Shed(s)
- Parcel number: 756100130022000
Construction
Type & style
- Home type: SingleFamily
- Architectural style: Traditional
- Property subtype: Single Family Residence
Materials
- Vinyl Siding, Wood Siding
- Foundation: Slab
- Roof: Composition
Condition
- New construction: No
- Year built: 1969
Utilities & green energy
- Sewer: Public Sewer
- Water: Public
Green energy
- Energy efficient items: Thermostat
Community & HOA
Community
- Subdivision: Westview 2
Location
- Region: Texas City
Financial & listing details
- Price per square foot: $150/sqft
- Tax assessed value: $157,238
- Annual tax amount: $3,823
- Date on market: 7/31/2026
- Listing terms: Cash,Conventional,FHA,VA Loan
- Exclusions: None
- Road surface type: Asphalt
Estimated market value
$195,300
$186,000 - $205,000
$1,698/mo
Price history
| Date | Event | Price |
|---|---|---|
| 7/31/2026 | Listed for sale | $199,900+167.6%$150/sqft |
Source:  HAR #22238432 Report a problem HAR #22238432 Report a problem | ||
| 2/24/2012 | Listing removed | $74,700$56/sqft |
Source: Wyatt Real Estate #28475714 Report a problem | ||
| 12/19/2011 | Price change | $74,700-0.3%$56/sqft |
Source: Wyatt Real Estate #28475714 Report a problem | ||
| 10/29/2011 | Listed for sale | $74,900$56/sqft |
Source: Keller Williams Memorial #44471632 Report a problem | ||
Public tax history
| Year | Property taxes | Tax assessment |
|---|---|---|
| 2025 | $1,679 +1.2% | $157,238 +3.2% |
| 2024 | $1,659 -8.6% | $152,310 -7.7% |
| 2023 | $1,816 +0.9% | $165,000 +4% |
| 2022 | $1,799 +33.5% | $158,717 +39.2% |
| 2021 | $1,348 | $114,000 +7.9% |
| 2020 | -- | $105,700 +12.1% |
| 2019 | $865 -43.2% | $94,290 +12.9% |
| 2018 | $1,524 | $83,550 -1.3% |
| 2017 | $1,524 +3.9% | $84,640 +0% |
| 2016 | $1,466 +77.8% | $84,630 |
| 2015 | $825 -0.8% | $84,630 |
| 2014 | $831 | $84,630 |
| 2013 | -- | $84,630 |
| 2012 | -- | $84,630 |
| 2011 | -- | $84,630 |
| 2010 | -- | $84,630 |
| 2009 | -- | $84,630 |
| 2008 | -- | $84,630 |
| 2007 | -- | $84,630 |
| 2006 | -- | $84,630 +16.7% |
| 2005 | -- | $72,500 +17.1% |
| 2004 | -- | $61,900 |
| 2003 | -- | $61,900 +16.4% |
| 2002 | -- | $53,180 |
| 2001 | -- | $53,180 |
Find assessor info on the county website
Monthly payment
Est. payment
Payment breakdown
Explore the cost of this home by adjusting the details. Changes won't be saved.Climate risks
Neighborhood: Westview
Nearby schools
GreatSchools rating
- 5/10Kohfeldt Elementary SchoolGrades: K-4Distance: 0.2 mi
- 5/10Blocker Middle SchoolGrades: 7-8Distance: 0.3 mi
- 3/10Texas City High SchoolGrades: 9-12Distance: 0.6 mi
Schools provided by the listing agent
- Elementary: Kohfeldt Elementary School
- Middle: Blocker Middle School
- High: Texas City High School
Source: HAR. This data may not be complete. We recommend contacting the local school district to confirm school assignments for this home.
- $144,0003 bd1 ba1.3k sqft1925 14th Ave N, Texas City, TX 77590Off Market

- $213,200-- bd2 ba1.9k sqft2005 14th Ave N, Texas City, TX 77590Off Market
- $197,2004 bd2 ba1.8k sqft2009 14th Ave N, Texas City, TX 77590Off Market

- $166,3003 bd2 ba994 sqft1921 14th Ave N, Texas City, TX 77590Off Market
- $168,4003 bd2 ba1.3k sqft2002 14th Ave N, Texas City, TX 77590Off Market
- $162,8003 bd1 ba1.3k sqft2006 14th Ave N, Texas City, TX 77590Off Market
- $156,400-- bd1 ba1k sqft2002 13th Ave N, Texas City, TX 77590Off Market
- $153,9003 bd1 ba1.1k sqft2013 14th Ave N, Texas City, TX 77590Off Market
A local agent can set up tours, give advice and negotiate with sellers.
Similar homes
- $194,5003 bd2 ba1.3k sqft2306 19th Ave N, Texas City, TX 77590For Sale
 MLS ID #70351423, Michael Nassif, NRE Realty. HAR
 - $190,0003 bd2 ba1k sqft3018 Vance Ave, Texas City, TX 77590For Sale
 MLS ID #84478551, Santa Creado, RE/MAX Pearland. HAR
 - $215,0002 bd1 ba1.5k sqft2606 2nd Ave N, Texas City, TX 77590For Sale
 MLS ID #76927546, Joshua Blank, THE BAUER GROUP LLC. HAR
 - $169,9003 bd1 ba1.1k sqft2301 7th Ave N, Texas City, TX 77590For Sale
 MLS ID #31609434, Jennifer McCormick, Lifestyles Realty Houston Inc.. HAR
 - $230,0004 bd2 ba1.8k sqft2324 25th St N, Texas City, TX 77590For SaleMLS ID #43807874, Orrin Padgett, Call It Closed Int'l Realty. HAR
- $215,0003 bd2 ba1.3k sqft726 10th Ave N, Texas City, TX 77590For SaleMLS ID #82571818, Jose Flores, LPT Realty, LLC. HAR
- $224,9003 bd2 ba1.5k sqft521 29th Ave N, Texas City, TX 77590For SaleMLS ID #12906120, Naseema Mohamed, Anchored Real Estate Group. HAR
- $175,0003 bd1 ba1.1k sqft1517 Wayside Dr, Texas City, TX 77590For SaleMLS ID #41620404, Sage Whitten, RE/MAX Crossroads Realty. HAR
- $215,0003 bd2 ba1.6k sqft429 19th Ave N, Texas City, TX 77590For SaleMLS ID #40503376, Amanda Lyssy, RA Brokers. HAR
- $155,0003 bd1 ba1.3k sqft3411 Palm Ave, Texas City, TX 77590For SaleMLS ID #50235638, Therese Rogers, Anchored Real Estate Group. HAR
- $190,0003 bd2 ba1.2k sqft7318 Hummingbird Ln, Texas City, TX 77591For SaleMLS ID #70702916, Rocio Moore, Moore Realty & Associates. HAR
- $198,0003 bd2 ba1.2k sqft2423 Meadow Ln, La Marque, TX 77568For SaleMLS ID #68134116, Rhonda Renteria, Forey Real Estate, LLC.. HAR
- $129,9003 bd2 ba1.2k sqft3230 Virginia St, La Marque, TX 77568For SaleMLS ID #39874132, Kitten Leopold, Leopold & Strahan. HAR
- $217,5003 bd2 ba1.5k sqft708 Shady Ln, La Marque, TX 77568For SaleMLS ID #61653327, April Aberle, RE/MAX Crossroads Realty. HAR
- $259,0003 bd3 ba1.8k sqft1413 26th Ave N, Texas City, TX 77590For SaleMLS ID #54571575, Lisa Brown, HomeSmart. HAR
- $224,9993 bd2 ba1.5k sqft7824 Yucca Dr, Texas City, TX 77591For SaleMLS ID #17463726, David Moosavi, Triumph Realty. HAR
- $230,9003 bd2 ba1.8k sqft5002 Live Oak Dr, Texas City, TX 77591For SaleMLS ID #45300384, Nayelli Zendejo, Vive Realty LLC. HAR
- $183,0003 bd2 ba1.2k sqft326 S Bell Dr, Texas City, TX 77591For SaleMLS ID #2969671, Jim Atkinson, UTR TEXAS, REALTORS. HAR
- $174,9002 bd1 ba1.8k sqft505 13th St N, Texas City, TX 77590For SaleMLS ID #87991977, Mikhail Finkelshteyn, Shadowood Realty Partners, LLC. HAR
- $179,9004 bd3 ba1.8k sqft206 S Texas St, Texas City, TX 77591For SaleMLS ID #80793059, Kitten Leopold, Leopold & Strahan. HAR
