Amazing home in the heart of Texas City. Enormous and open one story, 3 bedroom floor plan. Almost like a new construction home. New 30 year composition roof, new hardie siding, new water heater, new HE HVAC/Furnace system. Warm porcelain tile throughout with no carpet in the entire house. Beautiful gourmet kitchen with enormous island quartz counter-top, stainless induction fan convection range, stainless microwave, stainless digital above the island vent hood, and stainless dishwasher. Lots of new ceiling fans throughout and all new LED fixtures. All new energy efficient double-pane Low-E windows. Upgraded primary bath with tempered glass shower enclosure. Upgraded guest bathroom. All new wood cabinets. High end doors, baseboards, and door trims. Blown in insulation. Spacious yard. Too many upgrades to list. All the appliances, HVAC, and water heater have manufacturers warranty. Awesome neighborhood. Excellent schools. No HOA. Home sweet home.
For sale
Price cut: $500 (7/20)
$194,500
2306 19th Ave N, Texas City, TX 77590
3beds
1,315sqft
:
Get pre-qualified$1,566/mo
Single Family Residence
Built in 1969
5,797 Square Feet Lot
$190,300 Zestimate®
$148/sqft
$-- HOA
What's special
Stainless dishwasherSpacious yardUpgraded guest bathroomAll new led fixturesBlown in insulationStainless microwaveNew hardie siding
- 42 days |
- 218 |
- 18 |
Zillow last checked:
Listing updated:
Listed by:
Michael Nassif TREC #0598337 281-300-7189,
NRE Realty
Source: HAR,MLS#: 70351423
Facts & features
Interior
Bedrooms & bathrooms
- Bedrooms: 3
- Bathrooms: 2
- Full bathrooms: 2
Primary bedroom
- Level: First
- Area: 207
- Dimensions: 9x23
Bedroom
- Level: First
- Area: 130
- Dimensions: 10x13
Bedroom
- Level: First
- Area: 80
- Dimensions: 8x10
Breakfast
- Level: First
- Area: 40
- Dimensions: 8x5
Den
- Level: First
- Area: 132
- Dimensions: 12x11
Dining room
- Level: First
- Area: 104
- Dimensions: 13x8
Kitchen
- Level: First
- Area: 143
- Dimensions: 13x11
Utility room
- Level: First
- Area: 35
- Dimensions: 7x5
Heating
- Electric
Cooling
- Ceiling Fan(s), Electric
Appliances
- Included: Disposal, Electric Oven, Microwave, Electric Range, Dishwasher
Features
- All Bedrooms Down
- Flooring: Tile
- Windows: Insulated/Low-E windows
Interior area
- Total structure area: 1,315
- Total interior livable area: 1,315 sqft
Property
Features
- Stories: 1
Lot
- Size: 5,797 Square Feet
- Features: Subdivided, 0 Up To 1/4 Acre
Details
- Parcel number: 671600000023000
Construction
Type & style
- Home type: SingleFamily
- Architectural style: Traditional
- Property subtype: Single Family Residence
Materials
- Blown-In Insulation, Cement Siding
- Foundation: Slab
- Roof: Composition
Condition
- New construction: No
- Year built: 1969
Utilities & green energy
- Sewer: Public Sewer
- Water: Public
Green energy
- Energy efficient items: Thermostat, Lighting, HVAC>15 SEER
Community & HOA
Community
- Subdivision: Texas City
Location
- Region: Texas City
Financial & listing details
- Price per square foot: $148/sqft
- Tax assessed value: $173,330
- Annual tax amount: $3,398
- Date on market: 7/1/2026
- Listing terms: Cash,Conventional,FHA,VA Loan
- Road surface type: Concrete
Estimated market value
$190,300
$181,000 - $200,000
$1,650/mo
Price history
| Date | Event | Price |
|---|---|---|
| 8/6/2026 | Listed for sale | $194,500$148/sqft |
Source:  HAR #70351423 Report a problem HAR #70351423 Report a problem | ||
| 8/3/2026 | Pending sale | $194,500$148/sqft |
Source: HAR #70351423 Report a problem | ||
| 7/20/2026 | Price change | $194,500-0.3%$148/sqft |
Source: HAR #70351423 Report a problem | ||
| 6/13/2026 | Price change | $195,000-2.5%$148/sqft |
Source: HAR #43873683 Report a problem | ||
| 6/7/2026 | Listing removed | $2,500$2/sqft |
Source:  HAR #82779370 Report a problem HAR #82779370 Report a problem | ||
| 5/29/2026 | Price change | $200,000-4.8%$152/sqft |
Source: HAR #43873683 Report a problem | ||
| 5/23/2026 | Price change | $210,000-2.3%$160/sqft |
Source: HAR #43873683 Report a problem | ||
| 5/21/2026 | Listed for rent | $2,500$2/sqft |
Source: HAR #82779370 Report a problem | ||
| 5/16/2026 | Price change | $215,000-1.1%$163/sqft |
Source: HAR #43873683 Report a problem | ||
| 5/9/2026 | Price change | $217,500-1.1%$165/sqft |
Source: HAR #43873683 Report a problem | ||
| 5/2/2026 | Price change | $219,900-2.3%$167/sqft |
Source: HAR #43873683 Report a problem | ||
| 3/29/2026 | Price change | $225,000-2.2%$171/sqft |
Source: HAR #38739123 Report a problem | ||
| 3/26/2026 | Price change | $230,000-2.1%$175/sqft |
Source: HAR #38739123 Report a problem | ||
| 3/19/2026 | Price change | $235,000-2.1%$179/sqft |
Source: HAR #38739123 Report a problem | ||
| 3/12/2026 | Price change | $240,000-2%$183/sqft |
Source: HAR #38739123 Report a problem | ||
| 2/7/2026 | Price change | $245,000-2%$186/sqft |
Source: HAR #38739123 Report a problem | ||
| 11/21/2025 | Listing removed | $2,500$2/sqft |
Source: HAR #35924885 Report a problem | ||
| 10/31/2025 | Listed for rent | $2,500$2/sqft |
Source: HAR #35924885 Report a problem | ||
| 10/5/2025 | Listed for sale | $250,000$190/sqft |
Source: HAR #38739123 Report a problem | ||
| 3/11/2025 | Sold | -- |
Source: Public Record Report a problem | ||
Public tax history
| Year | Property taxes | Tax assessment |
|---|---|---|
| 2025 | $1,657 +17.6% | $155,160 +20% |
| 2024 | $1,408 +1417.3% | $129,300 +57.9% |
| 2023 | $93 +0.5% | $81,895 +10% |
| 2022 | $92 | $74,450 +10% |
| 2021 | $92 | $67,682 +10% |
| 2020 | $92 | $61,529 -7% |
| 2019 | $92 | $66,140 +30.1% |
| 2018 | $92 | $50,850 -1.3% |
| 2017 | $92 | $51,500 +9.7% |
| 2016 | $92 | $46,960 |
| 2015 | $92 | $46,960 |
| 2014 | $92 | $46,960 |
| 2013 | -- | $46,960 |
| 2012 | -- | $46,960 |
| 2011 | -- | $46,960 |
| 2010 | -- | $46,960 |
| 2009 | -- | $46,960 |
| 2008 | -- | $46,960 |
| 2007 | -- | $46,960 |
| 2006 | -- | $46,960 +8.7% |
| 2005 | -- | $43,210 |
| 2004 | -- | $43,210 +3.8% |
| 2003 | -- | $41,610 +10.7% |
| 2002 | -- | $37,600 |
| 2001 | -- | $37,600 |
Find assessor info on the county website
Monthly payment
Est. payment
Payment breakdown
Explore the cost of this home by adjusting the details. Changes won't be saved.Climate risks
Neighborhood: Heights
Nearby schools
GreatSchools rating
- 6/10Northside Elementary SchoolGrades: K-4Distance: 0.2 mi
- 5/10Blocker Middle SchoolGrades: 7-8Distance: 0.7 mi
- 3/10Texas City High SchoolGrades: 9-12Distance: 1.1 mi
Schools provided by the listing agent
- Elementary: Guajardo Elementary School
- Middle: Blocker Middle School
- High: Texas City High School
Source: HAR. This data may not be complete. We recommend contacting the local school district to confirm school assignments for this home.
- $110,800-- bd1 ba728 sqft2310 19th Ave N, Texas City, TX 77590Off Market
- $70,6802 bd1 ba1.2k sqft2302 19th Ave N, Texas City, TX 77590Off Market

- $114,000-- bd1 ba988 sqft2314 19th Ave N, Texas City, TX 77590Off Market
- $214,3003 bd2 ba1.3k sqft2305 20th Ave N, Texas City, TX 77590Off Market
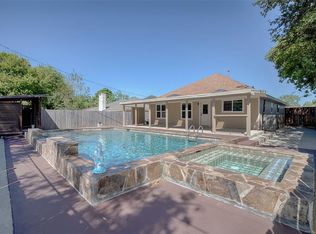
- $164,000-- bd1 ba1.1k sqft1915 23rd St N, Texas City, TX 77590Off Market
- $117,200-- bd1 ba802 sqft2315 19th Ave N, Texas City, TX 77590Off Market
- $171,1004 bd2 ba1.7k sqft2311 20th Ave N, Texas City, TX 77590Off Market
- $244,3003 bd2 ba2.3k sqft2318 19th Ave N, Texas City, TX 77590Off Market
A local agent can set up tours, give advice and negotiate with sellers.
Similar homes
- $199,9003 bd2 ba1.3k sqft2001 14th Ave N, Texas City, TX 77590For Sale
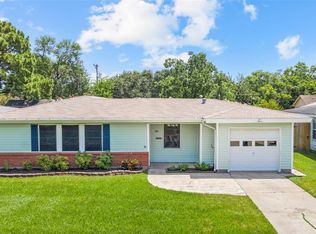 MLS ID #22238432, Shelly Mattingly-Arnold, Keller Williams Realty Clear Lake / NASA. HAR
 - $195,0002 bd1 ba1.5k sqft2606 2nd Ave N, Texas City, TX 77590For Sale
 MLS ID #76927546, Joshua Blank, THE BAUER GROUP LLC. HAR
 - $225,0004 bd2 ba1.5k sqft1210 14th Ave N, Texas City, TX 77590For Sale
 MLS ID #59577545, Randall Sullivan, Keller Williams Realty-FM. HAR
 - $190,0003 bd2 ba1k sqft3018 Vance Ave, Texas City, TX 77590For Sale
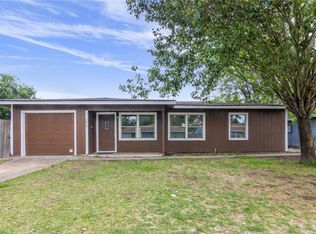 MLS ID #84478551, Santa Garza, RE/MAX Pearland. HAR
 - $183,0003 bd2 ba1.2k sqft1011 12th 1/2 St N, Texas City, TX 77590For SaleMLS ID #84231554, Moon Kim, Lifestyles Realty Houston Inc.. HAR
- $230,0004 bd2 ba1.8k sqft2324 25th St N, Texas City, TX 77590For SaleMLS ID #43807874, Orrin Padgett, Call It Closed Int'l Realty. HAR
- $189,0005 bd2 ba1.7k sqft3408 Palm Ave, Texas City, TX 77590For SaleMLS ID #9848425, Hiren Patani, Om Realty Group. HAR
- $169,9003 bd1 ba1.1k sqft2301 7th Ave N, Texas City, TX 77590For SaleMLS ID #31609434, Jennifer McCormick, Lifestyles Realty Houston Inc.. HAR
- $210,0003 bd2 ba1.3k sqft726 10th Ave N, Texas City, TX 77590For SaleMLS ID #82571818, Jose Flores, LPT Realty, LLC. HAR
- $224,9003 bd2 ba1.5k sqft521 29th Ave N, Texas City, TX 77590For SaleMLS ID #12906120, Naseema Mohamed, Anchored Real Estate Group. HAR
- $190,0003 bd2 ba1.2k sqft7318 Hummingbird Ln, Texas City, TX 77591For SaleMLS ID #70702916, Rocio Moore, Moore Realty & Associates. HAR
- $155,0003 bd1 ba1.3k sqft3411 Palm Ave, Texas City, TX 77590For SaleMLS ID #50235638, Therese Rogers, Anchored Real Estate Group. HAR
- $230,0003 bd1 ba1.3k sqft7502 Nightingale Cir, Texas City, TX 77591For SaleMLS ID #62227586, Tanya Landry, Real Broker, LLC. HAR
- $199,0004 bd3 ba1.7k sqft2218 Moonstone Ct, Texas City, TX 77591For SaleMLS ID #24546501, Edgar Rodriguez, Keller Williams Realty Metropolitan. HAR
- $240,0003 bd2 ba1.3k sqft9002 Barracuda Dr, Texas City, TX 77591For SaleMLS ID #67375817, Amber Broadway, Opendoor Brokerage, LLC. HAR
- $217,5003 bd2 ba1.5k sqft708 Shady Ln, La Marque, TX 77568For SaleMLS ID #61653327, April Aberle, RE/MAX Crossroads Realty. HAR
- $195,0004 bd2 ba1.4k sqft2803 22nd St, Dickinson, TX 77539For SaleMLS ID #54711723, Lawrence Wester III, RE/MAX Leading Edge. HAR
- $165,0003 bd2 ba1.1k sqft209 Franlee St, La Marque, TX 77568For SaleMLS ID #27923117, David Mazzarella, eXp Realty LLC. HAR
- $179,9004 bd3 ba1.8k sqft206 S Texas St, Texas City, TX 77591For SaleMLS ID #80793059, Kitten Leopold, Leopold & Strahan. HAR
- $200,0003 bd2 ba1.3k sqft725 10th St, Dickinson, TX 77539For SaleMLS ID #51598614, Rita Tower, Prime Realty Group. HAR
