Single-story ranch • 10,238 SF lot • Covered patio
3-bedroom, 2-bath brick home offering 1,554 SF on a 10,238 SF lot in the Armstrong subdivision. Single-story floor plan. Primary bedroom with en-suite bath and walk-in closet. Spacious living and dining area features updated tile flooring, large picture windows, and abundant natural light. Kitchen offers extensive wood cabinetry, generous counter space, electric range, microwave, dishwasher, and breakfast bar seating. Formal entry foyer. Utility area in the attached 2-car garage. Recent interior updates include neutral paint, refreshed tile flooring, and newer carpet in bedrooms. Both bathrooms feature solid-surface vanities and ample storage. Exterior highlights include a covered back patio, mature shade trees, storm shutters, and a large backyard with room for outdoor entertaining, gardening, or future improvements. Quiet neighborhood with convenient commuting access to Hwy 3, FM 1764, I45, shopping, and dining.
For sale
Price cut: $7.5K (8/31)
$210,000
708 Shady Ln, La Marque, TX 77568
3beds
1,554sqft
Single Family Residence
Built in 1978
10,236 Square Feet Lot
$206,000 Zestimate®
$135/sqft
$-- HOA
What's special
Single-story ranchNeutral paintFormal entry foyerNewer carpet in bedroomsUpdated tile flooringRefreshed tile flooringAbundant natural light
- 123 days
- 394
- 38
Zillow last checked:
Listing updated:
Listed by:
April Aberle TREC #0703596 409-919-0575|april@aprilaberle.com,
RE/MAX Crossroads Realty
Source: HAR,MLS#: 61653327
Facts & features
Interior
Bedrooms & bathrooms
- Bedrooms: 3
- Bathrooms: 2
- Full bathrooms: 2
Primary bedroom
- Level: First
- Area: 191.76
- Dimensions: 13.6 x 14.10
Bedroom
- Level: First
- Area: 175.44
- Dimensions: 13.6 x 12.9
Bedroom
- Level: First
- Area: 111
- Dimensions: 10 x 11.1
Heating
- Electric
Cooling
- Ceiling Fan(s), Electric
Appliances
- Included: Electric Oven, Oven, Microwave, Electric Cooktop, Electric Range, Dishwasher
- Laundry: Electric Dryer Hookup, Washer Hookup
Features
- Formal Entry/Foyer, All Bedrooms Down, En-Suite Bath, Primary Bed - 1st Floor, Walk-In Closet(s)
- Flooring: Carpet, Tile
- Windows: Shutters
Interior area
- Total structure area: 1,554
- Total interior livable area: 1,554 sqft
Property
Parking
- Total spaces: 2
- Parking features: Attached
- Attached garage spaces: 2
Features
- Stories: 1
- Patio & porch: Covered
- Fencing: None
Lot
- Size: 10,236 Square Feet
- Features: Back Yard, Cleared, Subdivided, 0 Up To 1/4 Acre
Details
- Parcel number: 121000000025000
Construction
Type & style
- Home type: SingleFamily
- Architectural style: Ranch
- Property subtype: Single Family Residence
Materials
- Brick
- Foundation: Slab
- Roof: Composition
Condition
- New construction: No
- Year built: 1978
Utilities & green energy
- Sewer: Public Sewer
- Water: Public
Community & HOA
Community
- Subdivision: Armstrong
Location
- Region: La Marque
Financial & listing details
- Price per square foot: $135/sqft
- Tax assessed value: $287,210
- Annual tax amount: $6,340
- Date on market: 6/9/2026
- Listing terms: Cash,Conventional
- Ownership: Full Ownership
- Road surface type: Asphalt
Estimated market value
$206,000
$196,000 - $216,000
$1,690/mo
Price history
| Date | Event | Price |
|---|---|---|
| 8/31/2026 | Price change | $210,000-3.4%$135/sqft |
Source:  HAR #61653327 Report a problem HAR #61653327 Report a problem | ||
| 6/9/2026 | Listed for sale | $217,500+44.2%$140/sqft |
Source: HAR #61653327 Report a problem | ||
| 6/16/2022 | Listing removed | -- |
Source: HAR #20639498 Report a problem | ||
| 5/3/2022 | Pending sale | $150,800$97/sqft |
Source: HAR #20639498 Report a problem | ||
| 4/29/2022 | Listed for sale | $150,800+4%$97/sqft |
Source: HAR #20639498 Report a problem | ||
| 10/28/2021 | Listing removed | -- |
Source: HAR #71220682 Report a problem | ||
| 9/25/2021 | Pending sale | $145,000$93/sqft |
Source: HAR #71220682 Report a problem | ||
| 9/21/2021 | Listed for sale | $145,000+20.8%$93/sqft |
Source: HAR #71220682 Report a problem | ||
| 4/26/2018 | Sold | -- |
Source: Agent Provided Report a problem | ||
| 12/26/2017 | Pending sale | $120,000$77/sqft |
Source: RE/MAX Metro #3923170 Report a problem | ||
| 12/23/2017 | Listed for sale | $120,000$77/sqft |
Source: RE/MAX Metro #3923170 Report a problem | ||
Public tax history
| Year | Property taxes | Tax assessment |
|---|---|---|
| 2025 | $3,024 +14.5% | $287,210 +13.4% |
| 2024 | $2,642 +4.4% | $253,220 +7.4% |
| 2023 | $2,530 +406.3% | $235,740 +56.5% |
| 2022 | $500 +0.8% | $150,669 +10% |
| 2021 | $496 +1% | $136,972 +10% |
| 2020 | $491 +1.6% | $124,520 -3.5% |
| 2019 | $483 -42.1% | $129,000 +6.8% |
| 2018 | $835 | $120,820 +17.6% |
| 2017 | $835 +3.3% | $102,740 +11.2% |
| 2016 | $808 +4.2% | $92,360 |
| 2015 | $775 -13.7% | $92,360 |
| 2014 | $898 | $92,360 |
| 2013 | -- | $92,360 |
| 2012 | -- | $92,360 |
| 2011 | -- | $92,360 |
| 2010 | -- | $92,360 |
| 2009 | -- | $92,360 |
| 2008 | -- | $92,360 |
| 2007 | -- | $92,360 |
| 2006 | -- | $92,360 |
| 2005 | -- | $92,360 +16.2% |
| 2004 | -- | $79,510 +20.7% |
| 2003 | -- | $65,850 |
| 2002 | -- | $65,850 |
| 2001 | -- | $65,850 |
Find assessor info on the county website
Monthly payment
Est. payment
Payment breakdown
Explore the cost of this home by adjusting the details. Changes won't be saved.Climate risks
Neighborhood: 77568
Nearby schools
Schools provided by the listing agent
- Elementary: Hayley Elementary (Texas City)
- Middle: La Marque Middle School
- High: La Marque High School
Source: HAR. This data may not be complete. We recommend contacting the local school district to confirm school assignments for this home.
Similar homes
- $225,0003 bd2 ba1.5k sqft2513 Meadow Ln, La Marque, TX 77568For Sale
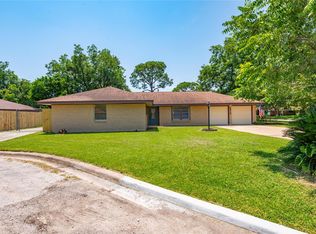 MLS ID #45223347, Janie Morales, Gulfside Realty, LLC. HAR
 - $245,0003 bd2 ba1.9k sqft2012 Scott St, La Marque, TX 77568For Sale
 MLS ID #4669701, Pauline Mejia, Etheredge Real Estate. HAR
 - $215,0003 bd2 ba1.5k sqft7926 Jonquil Dr, Texas City, TX 77591For Sale
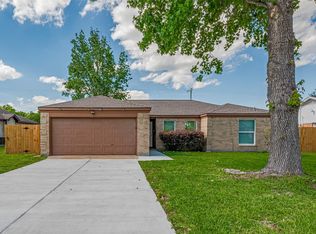 MLS ID #61787407, Le Hien Mac, B & W Realty Group LLC. HAR
 - $225,0004 bd2 ba2k sqft1 4th Ave N, Texas City, TX 77590For SaleMLS ID #70504601, Yessica Martinez, Fiv Realty Co Texas LLC. HAR
