AFFORDABLE Updated brick home located within walking distance to Dunbar Middle School, restaurants, and minutes from 646 and I-45! Stepping into this 4 bedroom 2 bathroom home reveals 2026 updates to include interior paint & plush carpeting in bedrooms. 2023 ROOF, ceiling fans, easy-cleanup vinyl plank flooring in all common areas, 2023 HVAC and water heater. Bright kitchen offering sought-after bright white shaker cabinetry, sparkling granite counter tops, and a suite of stainless appliances - of which is open to the dining area and steps away from backyard access for ease of entertaining. This home offers a split floorplan where the primary suite is located separately from the rest of the guest bedrooms. Spacious primary bedroom featuring a tiled walk-in shower. The secondary bathroom is within steps from the guest bedrooms featuring a tub/shower combination. The expansive yard areas are sure to help make those lasting memories. Schedule your private tour of this home today!
For sale
Price cut: $8K (9/12)
$181,900
2803 22nd St, Dickinson, TX 77539
4beds
1,470sqft
Single Family Residence
Built in 1969
6,499 Square Feet Lot
$178,100 Zestimate®
$124/sqft
$-- HOA
What's special
Split floorplanUpdated brick homeCeiling fansSparkling granite countertopsExpansive yard areasSpacious primary bedroomTiled walk-in shower
- 63 days
- 313
- 41
Zillow last checked:
Listing updated:
Listed by:
Lawrence Wester III TREC #0714168 409-599-1125,
RE/MAX Leading Edge
Source: HAR,MLS#: 54711723
Facts & features
Interior
Bedrooms & bathrooms
- Bedrooms: 4
- Bathrooms: 2
- Full bathrooms: 2
Primary bedroom
- Level: First
- Area: 168
- Dimensions: 12x14
Bedroom
- Level: First
- Area: 130
- Dimensions: 10x13
Bedroom
- Level: First
- Area: 144
- Dimensions: 12x12
Bedroom
- Level: First
- Area: 130
- Dimensions: 10x13
Dining room
- Level: First
- Area: 90
- Dimensions: 9x10
Kitchen
- Level: First
- Area: 126
- Dimensions: 14x9
Living room
- Level: First
- Area: 208
- Dimensions: 13x16
Utility room
- Level: First
- Area: 25
- Dimensions: 5x5
Heating
- Electric
Cooling
- Ceiling Fan(s), Electric
Appliances
- Included: Disposal, Electric Oven, Electric Range, Dishwasher
- Laundry: Electric Dryer Hookup, Washer Hookup
Features
- All Bedrooms Down, En-Suite Bath, Primary Bed - 1st Floor
- Flooring: Carpet, Vinyl
Interior area
- Total structure area: 1,470
- Total interior livable area: 1,470 sqft
Property
Features
- Stories: 1
Lot
- Size: 6,499 Square Feet
- Features: Back Yard, Subdivided, 0 Up To 1/4 Acre
Details
- Parcel number: 518200700001002
Construction
Type & style
- Home type: SingleFamily
- Architectural style: Traditional
- Property subtype: Single Family Residence
Materials
- Brick, Cement Siding
- Foundation: Slab
- Roof: Composition
Condition
- New construction: No
- Year built: 1969
Utilities & green energy
- Sewer: Public Sewer
- Water: Public
Community & HOA
Community
- Subdivision: Moores Add
Location
- Region: Dickinson
Financial & listing details
- Price per square foot: $124/sqft
- Tax assessed value: $105,050
- Annual tax amount: $2,082
- Date on market: 8/7/2026
- Listing terms: Cash,Conventional,FHA,VA Loan
Estimated market value
$178,100
$169,000 - $187,000
$1,710/mo
Price history
| Date | Event | Price |
|---|---|---|
| 9/15/2026 | Listed for rent | $1,800+9.2%$1/sqft |
Source:  HAR #27373252 Report a problem HAR #27373252 Report a problem | ||
| 9/12/2026 | Price change | $181,900-4.2%$124/sqft |
Source:  HAR #54711723 Report a problem HAR #54711723 Report a problem | ||
| 8/24/2026 | Price change | $189,900-2.6%$129/sqft |
Source: HAR #54711723 Report a problem | ||
| 8/7/2026 | Listed for sale | $195,000+2.7%$133/sqft |
Source: HAR #54711723 Report a problem | ||
| 12/21/2025 | Listing removed | $189,900-2.6%$129/sqft |
Source: HAR #23227521 Report a problem | ||
| 12/15/2025 | Listing removed | $1,649$1/sqft |
Source: HAR #85953121 Report a problem | ||
| 11/22/2025 | Listed for rent | $1,649-2.9%$1/sqft |
Source: HAR #85953121 Report a problem | ||
| 11/6/2025 | Listing removed | $194,900$133/sqft |
Source: HAR #53033254 Report a problem | ||
| 10/24/2025 | Price change | $194,900-2.5%$133/sqft |
Source: HAR #53033254 Report a problem | ||
| 10/1/2025 | Price change | $1,699-5.6%$1/sqft |
Source: HAR #58890877 Report a problem | ||
| 10/1/2025 | Price change | $199,900-4.8%$136/sqft |
Source: HAR #53033254 Report a problem | ||
| 9/23/2025 | Listed for rent | $1,799$1/sqft |
Source: HAR #58890877 Report a problem | ||
| 9/14/2025 | Price change | $209,900-2.3%$143/sqft |
Source: HAR #53033254 Report a problem | ||
| 9/7/2025 | Price change | $214,900-2.3%$146/sqft |
Source: HAR #53033254 Report a problem | ||
| 8/26/2025 | Price change | $219,900-2.2%$150/sqft |
Source: HAR #53033254 Report a problem | ||
| 8/5/2025 | Listed for sale | $224,900$153/sqft |
Source: HAR #53033254 Report a problem | ||
| 8/2/2024 | Listing removed | -- |
Source: HAR #44888762 Report a problem | ||
| 7/29/2024 | Price change | $1,799-2.8%$1/sqft |
Source: HAR #44888762 Report a problem | ||
| 7/19/2024 | Listed for rent | $1,850+2.8%$1/sqft |
Source: HAR #44888762 Report a problem | ||
| 1/10/2024 | Listing removed | -- |
Source: HAR #26217850 Report a problem | ||
| 11/29/2023 | Price change | $1,799-0.9%$1/sqft |
Source: HAR #26217850 Report a problem | ||
| 11/19/2023 | Listed for rent | $1,815$1/sqft |
Source: HAR #26217850 Report a problem | ||
Public tax history
| Year | Property taxes | Tax assessment |
|---|---|---|
| 2025 | $2,082 -11% | $105,050 -10.5% |
| 2024 | $2,339 +10.7% | $117,310 +13.6% |
| 2023 | $2,113 +19% | $103,290 +20.7% |
| 2022 | $1,775 -3.8% | $85,600 -1.7% |
| 2021 | $1,844 +82.8% | $87,120 +88.1% |
| 2020 | $1,009 +108.4% | $46,320 +128.9% |
| 2019 | $484 -0.9% | $20,240 |
| 2018 | $488 | $20,240 |
| 2017 | $488 +46.3% | $20,240 +49.7% |
| 2016 | $334 -1.6% | $13,520 |
| 2015 | $339 -5.3% | $13,520 -4.5% |
| 2014 | $358 | $14,160 |
| 2013 | -- | $14,160 |
| 2012 | -- | $14,160 |
| 2011 | -- | $14,160 |
| 2010 | -- | $14,160 |
| 2009 | -- | $14,160 |
| 2008 | -- | $14,160 |
| 2007 | -- | $14,160 -54.9% |
| 2006 | -- | $31,390 +29.1% |
| 2005 | -- | $24,320 -22.2% |
| 2004 | -- | $31,240 |
| 2003 | -- | $31,240 |
| 2002 | -- | $31,240 |
| 2001 | -- | $31,240 |
Find assessor info on the county website
Monthly payment
Est. payment
Payment breakdown
Explore the cost of this home by adjusting the details. Changes won't be saved.Climate risks
Neighborhood: 77539
Nearby schools
Schools provided by the listing agent
- Elementary: Bay Colony Elementary School
- Middle: Dunbar Middle School (Dickinson)
- High: Dickinson High School
Source: HAR. This data may not be complete. We recommend contacting the local school district to confirm school assignments for this home.
Similar homes
- $185,0003 bd1 ba1k sqft2613 Timber Dr, Dickinson, TX 77539For Sale
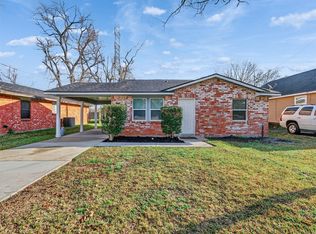 MLS ID #63383875, Kayla Sparks, NetWorth Realty Houston South. HAR
 - $219,0003 bd2 ba1.3k sqft5519 Chisholm Trl, Dickinson, TX 77539For Sale
 MLS ID #56967975, Laura Wells, 316 Realty Group. HAR
 - $194,9004 bd2 ba1.5k sqft6210 Vinewood Ln, League City, TX 77573For Sale
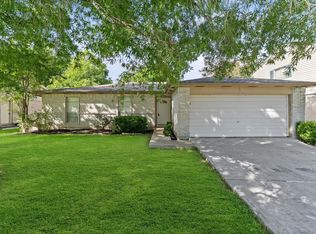 MLS ID #47052680, Joel Rankin, J.D. Rankin and Associates. HAR
 - $215,0003 bd2 ba1.5k sqft7926 Jonquil Dr, Texas City, TX 77591For Sale
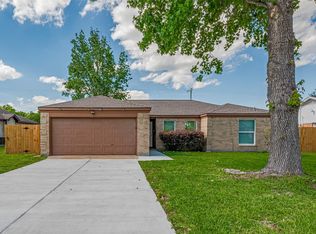 MLS ID #61787407, Le Hien Mac, B & W Realty Group LLC. HAR
