Great opportunity for investors, flippers, or buyers looking to add their own personal touch. This 4-bed, 2.5-bath home offers approximately 1,750 square feet of living space with a functional floor plan and solid potential for value-add improvements. Featuring generously sized living areas, a spacious kitchen, and a primary suite with a private bath, the home provides a strong foundation for renovation and customization.Whether you're seeking your next investment project, a rental property with upside potential, or a primary residence you can update over time, this property offers plenty of possibilities. With four bedrooms and a desirable layout, there is ample opportunity to enhance both functionality and market value through cosmetic updates and improvements. Bring your vision and creativity to transform this home into a standout property. Opportunities like this are ideal for those looking to build equity, maximize returns, or create a space tailored to their own style and needs.
For sale
Price cut: $6K (6/11)
$199,000
2218 Moonstone Ct, Texas City, TX 77591
4beds
1,750sqft
:
Get pre-qualified$1,636/mo
Single Family Residence
Built in 2013
6,015 Square Feet Lot
$197,300 Zestimate®
$114/sqft
$33/mo HOA
What's special
Functional floor planFour bedroomsDesirable layoutSpacious kitchen
- 71 days |
- 1,069 |
- 100 |
Likely to sell faster than
Zillow last checked:
Listing updated:
Listed by:
Edgar Rodriguez TREC #0775369 832-815-4892,
Keller Williams Realty Metropolitan
Source: HAR,MLS#: 24546501
Facts & features
Interior
Bedrooms & bathrooms
- Bedrooms: 4
- Bathrooms: 3
- Full bathrooms: 2
- 1/2 bathrooms: 1
Rooms
- Room types: Utility Room
Primary bathroom
- Features: Half Bath, Primary Bath: Separate Shower, Primary Bath: Soaking Tub, Secondary Bath(s): Tub/Shower Combo
Kitchen
- Features: Breakfast Bar, Kitchen open to Family Room
Heating
- Electric
Cooling
- Electric
Appliances
- Included: Dishwasher
- Laundry: Electric Dryer Hookup, Washer Hookup
Features
- En-Suite Bath, Walk-In Closet(s)
Interior area
- Total structure area: 1,750
- Total interior livable area: 1,750 sqft
Property
Parking
- Total spaces: 2
- Parking features: Attached
- Attached garage spaces: 2
Features
- Stories: 1
Lot
- Size: 6,015 Square Feet
- Features: Subdivided, 0 Up To 1/4 Acre
Details
- Parcel number: 567100010024000
Construction
Type & style
- Home type: SingleFamily
- Architectural style: Contemporary
- Property subtype: Single Family Residence
Materials
- Brick, Cement Siding
- Foundation: Slab
- Roof: Composition
Condition
- New construction: No
- Year built: 2013
Utilities & green energy
- Water: Water District
Community & HOA
Community
- Subdivision: Pearlbrook Sec 1 2013
HOA
- Has HOA: Yes
- HOA fee: $400 annually
Location
- Region: Texas City
Financial & listing details
- Price per square foot: $114/sqft
- Tax assessed value: $253,930
- Annual tax amount: $7,961
- Date on market: 6/3/2026
- Listing terms: Cash,Conventional,Investor
Estimated market value
$197,300
$187,000 - $207,000
$2,119/mo
Price history
| Date | Event | Price |
|---|---|---|
| 6/11/2026 | Price change | $199,000-2.9%$114/sqft |
Source:  HAR #24546501 Report a problem HAR #24546501 Report a problem | ||
| 6/5/2026 | Price change | $205,000-8.9%$117/sqft |
Source: HAR #24546501 Report a problem | ||
| 6/3/2026 | Listed for sale | $225,000+25.1%$129/sqft |
Source: HAR #24546501 Report a problem | ||
| 5/24/2017 | Listing removed | $179,900$103/sqft |
Source: Bob Leonhardt Realty #92246553 Report a problem | ||
| 3/29/2017 | Pending sale | $179,900$103/sqft |
Source: Bob Leonhardt Realty #92246553 Report a problem | ||
| 3/24/2017 | Listed for sale | $179,900+27.5%$103/sqft |
Source: Bob Leonhardt Realty #92246553 Report a problem | ||
| 8/8/2014 | Sold | -- |
Source: Agent Provided Report a problem | ||
| 6/1/2014 | Listed for sale | $141,135$81/sqft |
Source: RE/MAX 1st Choice #16804675 Report a problem | ||
Public tax history
| Year | Property taxes | Tax assessment |
|---|---|---|
| 2025 | $3,585 -20.7% | $253,930 -7.9% |
| 2024 | $4,518 +5% | $275,600 +5.7% |
| 2023 | $4,304 -10.5% | $260,713 +10% |
| 2022 | $4,808 +3.6% | $237,012 +10% |
| 2021 | $4,641 -12.7% | $215,465 +6.3% |
| 2020 | $5,315 +4% | $202,710 +13.8% |
| 2019 | $5,112 -8.9% | $178,070 |
| 2018 | $5,612 | $178,070 |
| 2017 | $5,612 +12.3% | $178,070 +19.4% |
| 2016 | $4,997 +60.7% | $149,120 +10% |
| 2015 | $3,109 +5.7% | $135,560 +992.3% |
| 2014 | $2,942 | $12,410 -45% |
| 2013 | -- | $22,560 |
Find assessor info on the county website
Monthly payment
Est. payment
Payment breakdown
Explore the cost of this home by adjusting the details. Changes won't be saved.Climate risks
Neighborhood: Pearlbrook
Nearby schools
GreatSchools rating
- 5/10Hughes Road Elementary SchoolGrades: PK-3Distance: 4.2 mi
- 8/10Dickson Junior High SchoolGrades: 6-8Distance: 2.7 mi
- 6/10Dickinson High SchoolGrades: 9-12Distance: 4.8 mi
Schools provided by the listing agent
- Elementary: Hughes Road Elementary School
- Middle: Lobit Middle School
- High: Dickinson High School
Source: HAR. This data may not be complete. We recommend contacting the local school district to confirm school assignments for this home.
- $275,0004 bd2 ba2.3k sqft2302 Moonstone Ct, Texas City, TX 77591Off Market

- $223,0003 bd2 ba1.4k sqft2214 Moonstone Ct, Texas City, TX 77591Off Market
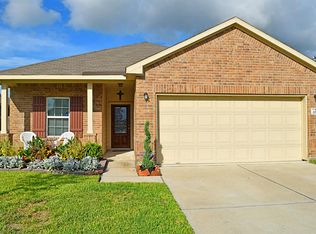
- $228,700-- bd2 ba1.6k sqft2210 Moonstone Ct, Texas City, TX 77591Off Market
- $309,8004 bd3 ba2.8k sqft2215 Emerald Ln, Texas City, TX 77591Off Market
- $225,5003 bd2 ba1.4k sqft2306 Moonstone Ct, Texas City, TX 77591Off Market
- $230,2003 bd2 ba1.3k sqft2219 Emerald Ln, Texas City, TX 77591Off Market
- $245,000-- bd2 ba1.6k sqft2211 Emerald Ln, Texas City, TX 77591Off Market
- $298,3004 bd3 ba2.9k sqft2301 Emerald Ln, Texas City, TX 77591Off Market
A local agent can set up tours, give advice and negotiate with sellers.
Similar homes
- $179,9004 bd3 ba1.8k sqft206 S Texas St, Texas City, TX 77591For Sale
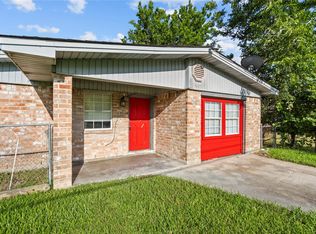 MLS ID #80793059, Kitten Leopold, Leopold & Strahan. HAR
 - $230,0003 bd1 ba1.3k sqft7502 Nightingale Cir, Texas City, TX 77591For Sale
 MLS ID #62227586, Tanya Landry, Real Broker, LLC. HAR
 - $254,5004 bd2 ba1.7k sqft8109 Quartz Ln, Texas City, TX 77590For Sale
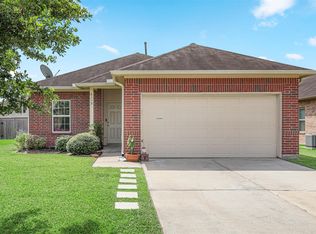 MLS ID #8471165, Jessica Canales, Diane Mireles, Broker. HAR
 - $229,9003 bd2 ba1.2k sqft8611 Conquest Cir, Texas City, TX 77591For Sale
 MLS ID #26836447, Barbie Tucker, Etheredge Real Estate. HAR
 - $189,0005 bd2 ba1.7k sqft3408 Palm Ave, Texas City, TX 77590For SaleMLS ID #9848425, Hiren Patani, Om Realty Group. HAR
- $194,5003 bd2 ba1.3k sqft2306 19th Ave N, Texas City, TX 77590For SaleMLS ID #70351423, Michael Nassif, NRE Realty. HAR
- $259,9004 bd3 ba2.4k sqft7909 Silver Oak Dr, Texas City, TX 77591For SaleMLS ID #49874765, April Aberle, RE/MAX Crossroads Realty. HAR
- $265,0003 bd3 ba2.1k sqft2622 Tarpon Dr, Texas City, TX 77591For SaleMLS ID #44238741, William Crafts, Orchard Brokerage. HAR
- $230,0004 bd2 ba1.8k sqft2324 25th St N, Texas City, TX 77590For SaleMLS ID #43807874, Orrin Padgett, Call It Closed Int'l Realty. HAR
- $270,0003 bd2 ba1.8k sqft9 N Amburn Rd, Texas City, TX 77591For SaleMLS ID #5446141, David Dotson, Ulysses S. Dotson & Associates. HAR
- $214,9904 bd2 ba1.6k sqft3002 Overland Trl, Dickinson, TX 77539For SaleMLS ID #95674522, Matias Medrano, Texas Signature Realty. HAR
- $195,0004 bd2 ba1.4k sqft2803 22nd St, Dickinson, TX 77539For SaleMLS ID #54711723, Lawrence Wester III, RE/MAX Leading Edge. HAR
- $232,5003 bd2 ba1.3k sqft5921 Jackson Ln, Texas City, TX 77591New ConstructionMLS ID #34821695, LaToya Freeman, Real Broker, LLC. HAR
- $190,0003 bd2 ba1k sqft3018 Vance Ave, Texas City, TX 77590For SaleMLS ID #84478551, Santa Garza, RE/MAX Pearland. HAR
- $224,9003 bd2 ba1.5k sqft521 29th Ave N, Texas City, TX 77590For SaleMLS ID #12906120, Naseema Mohamed, Anchored Real Estate Group. HAR
- $232,9993 bd3 ba1.7k sqft106 Mojave Ln, La Marque, TX 77568For SaleMLS ID #23649692, Erick Harbert, Realty Right. HAR
- $242,0003 bd2 ba2k sqft2323 37th Ave N, Texas City, TX 77590For SaleMLS ID #94239309, Ozzie Ramirez, AEA Realty, LLC. HAR
- $248,9923 bd3 ba1.6k sqft2921 Seacrest Ln, La Marque, TX 77568For SaleMLS ID #92281740, Omar Scanu, RE/MAX Pearland. HAR
- $169,9003 bd1 ba1.1k sqft2301 7th Ave N, Texas City, TX 77590For SaleMLS ID #31609434, Jennifer McCormick, Lifestyles Realty Houston Inc.. HAR
- $239,5004 bd3 ba1.5k sqft1908 Bellview, La Marque, TX 77568For SaleMLS ID #33602137, Sandra Rodriguez, HomeSmart. HAR
