VERY NICE ONE STORY 4 BD. 2BTH HOME WITH SPLIT FLOOR PLAN FEATURING A LARGE DEN WITH HIGH CELINGS , FIREPLACE, ISLAND IN KITCHEN WITHN PLENTY CABINETS AND VAULTED CEILING, CEILING FANS IN EVERY ROOM EXCEPT THE KITCHEN, GRANITE COUNTER TOP IN BATHROOMS, CERAMIC TILE THROUGHOUT, REFRIGERATOR, WASHER AND DRYER STAY IN THE HOUSE, INSIDE UTULITY ROOM, GARAGE WAS COVERTED IN A ROOM. EXCELENTE BACKYARD SIZE FOR YOUR ENTRETAINMENT, NO NEIGHBORS IN THE BACK. A/C AND CENTRAL HAET ARE ONE YR OLD AND THE A/C MINI SPLIT IN THE GARAGE ROOM TOO.
For sale
$214,990
3002 Overland Trl, Dickinson, TX 77539
4beds
1,600sqft
Single Family Residence
Built in 1992
6,795 Square Feet Lot
$202,800 Zestimate®
$134/sqft
$14/mo HOA
What's special
One storySplit floor planVaulted ceiling
- 66 days
- 452
- 37
Likely to sell faster than
Zillow last checked:
Listing updated:
Listed by:
Matias Medrano TREC #0467792 281-850-7736,
Texas Signature Realty
Source: HAR,MLS#: 95674522
Facts & features
Interior
Bedrooms & bathrooms
- Bedrooms: 4
- Bathrooms: 2
- Full bathrooms: 2
Rooms
- Room types: Den, Utility Room
Primary bedroom
- Level: First
- Area: 143
- Dimensions: 13X11
Bedroom
- Level: First
- Area: 100
- Dimensions: 10X10
Bedroom
- Level: First
- Area: 270
- Dimensions: 18X15
Bedroom
- Level: First
- Area: 110
- Dimensions: 11X10
Den
- Level: First
- Area: 252
- Dimensions: 18X14
Dining room
- Level: First
- Area: 77
- Dimensions: 11X7
Kitchen
- Level: First
- Area: 180
- Dimensions: 15X12
Heating
- Natural Gas
Cooling
- Ceiling Fan(s), Electric
Appliances
- Included: Disposal, Gas Oven, Gas Range, Dishwasher
- Laundry: Electric Dryer Hookup, Gas Dryer Hookup, Washer Hookup
Features
- All Bedrooms Down
- Flooring: Tile
- Number of fireplaces: 1
- Fireplace features: Gas, Gas Log, Wood Burning
Interior area
- Total structure area: 1,600
- Total interior livable area: 1,600 sqft
Property
Features
- Stories: 1
Lot
- Size: 6,795 Square Feet
- Features: Subdivided, 0 Up To 1/4 Acre
Details
- Parcel number: 244500010035000
Construction
Type & style
- Home type: SingleFamily
- Architectural style: Traditional
- Property subtype: Single Family Residence
Materials
- Brick, Cement Siding
- Foundation: Slab
- Roof: Composition
Condition
- New construction: No
- Year built: 1992
Utilities & green energy
- Sewer: Public Sewer
- Water: Public, Water District
Community & HOA
Community
- Subdivision: Cheyenne
HOA
- Has HOA: Yes
- HOA fee: $170 annually
Location
- Region: Dickinson
Financial & listing details
- Price per square foot: $134/sqft
- Tax assessed value: $281,230
- Annual tax amount: $6,608
- Date on market: 8/3/2026
- Listing terms: Cash,Conventional
- Ownership: Full Ownership
Estimated market value
$202,800
$193,000 - $213,000
$1,979/mo
Price history
| Date | Event | Price |
|---|---|---|
| 8/3/2026 | Listed for sale | $214,990$134/sqft |
Source:  HAR #95674522 Report a problem HAR #95674522 Report a problem | ||
Public tax history
| Year | Property taxes | Tax assessment |
|---|---|---|
| 2025 | $6,608 -6.3% | $281,230 -5.8% |
| 2024 | $7,053 -1.8% | $298,640 +0.3% |
| 2023 | $7,184 +11.5% | $297,820 +13.8% |
| 2022 | $6,444 +70.2% | $261,800 +51.7% |
| 2021 | $3,785 +5.2% | $172,618 +10% |
| 2020 | $3,597 +15.3% | $156,925 +2.2% |
| 2019 | $3,120 -6% | $153,610 +18.4% |
| 2018 | $3,318 | $129,690 -18.5% |
| 2017 | $3,318 +8.8% | $159,110 +26.3% |
| 2016 | $3,049 -1.6% | $126,000 |
| 2015 | $3,098 +1.3% | $126,000 +6.6% |
| 2014 | $3,058 | $118,230 |
| 2013 | -- | $118,230 |
| 2012 | -- | $118,230 |
| 2011 | -- | $118,230 |
| 2010 | -- | $118,230 |
| 2009 | -- | $118,230 |
| 2008 | -- | $118,230 |
| 2007 | -- | $118,230 |
| 2006 | -- | $118,230 +9.8% |
| 2005 | -- | $107,660 |
| 2004 | -- | $107,660 |
| 2003 | -- | $107,660 +7% |
| 2002 | -- | $100,610 +3.6% |
| 2001 | -- | $97,090 |
Find assessor info on the county website
Monthly payment
Est. payment
Payment breakdown
Explore the cost of this home by adjusting the details. Changes won't be saved.Climate risks
Neighborhood: Cheyenne
Nearby schools
Schools provided by the listing agent
- Elementary: San Leon Elementary School
- Middle: John And Shamarion Barber Middle School
- High: Dickinson High School
Source: HAR. This data may not be complete. We recommend contacting the local school district to confirm school assignments for this home.


Similar homes
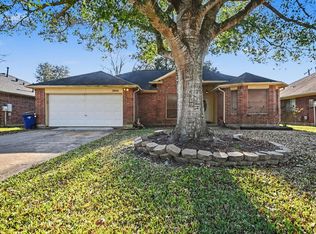
- $219,0003 bd2 ba1.3k sqft5519 Chisholm Trl, Dickinson, TX 77539For Sale
 MLS ID #56967975, Laura Wells, 316 Realty Group. HAR
 - $269,9003 bd2 ba1.4k sqft5422 Thistle Dr, Dickinson, TX 77539For Sale
 MLS ID #53187951, Kristin Jones, UTR TEXAS, REALTORS. HAR
 - $200,0003 bd2 ba1.6k sqft4811 25th St, Dickinson, TX 77539For Sale
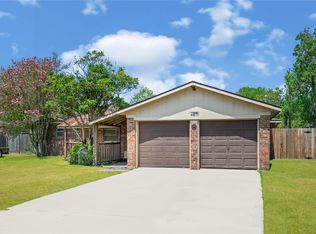 MLS ID #48780900, Bernadette Haddad, Dreams Come True Realty. HAR
 - $269,9004 bd3 ba1.6k sqft5501 Pecos St, Dickinson, TX 77539For Sale
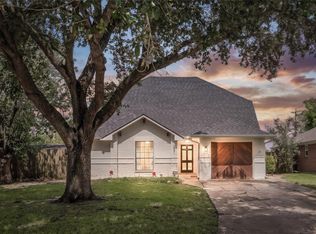 MLS ID #98935611, Trevor George, Real Broker, LLC. HAR
