Easygoing, functional & full of potential, this South Point Estates home makes the most of every square foot! Offering 3 bedrooms, 2 full baths & an attached 2-car garage, the open floor plan feels comfortable & well-planned throughout. A vaulted ceiling adds volume to the spacious family room, which flows easily into the dining area & kitchen with abundant cabinetry, generous counter space & breakfast bar seating. The private primary suite features a tray ceiling & en suite bath, while two secondary bedrooms share a second full bath. An indoor utility room adds convenience. Out back, a large deck overlooks a spacious fenced yard with plenty of grassy room for pets, play or gardening, plus a storage shed. Zoned to Dickinson ISD and conveniently located near College of the Mainland with easy access to I-45 for trips north toward Houston or south to Galveston. Bring your ideas & make it your own!
For sale
$215,000
9022 Amberjack Dr, Texas City, TX 77591
3beds
1,180sqft
Single Family Residence
Built in 2004
6,094 Square Feet Lot
$214,300 Zestimate®
$182/sqft
$31/mo HOA
What's special
Open floor planStorage shedSpacious fenced yardSpacious family roomVaulted ceilingTray ceilingLarge deck
- 5 days
- 118
- 11
Likely to sell faster than
Zillow last checked:
Listing updated:
Listed by:
Mark Winston Foster TREC #0746829 409-370-7910,
Stanfield Properties
Source: HAR,MLS#: 42284415
Facts & features
Interior
Bedrooms & bathrooms
- Bedrooms: 3
- Bathrooms: 2
- Full bathrooms: 2
Primary bedroom
- Level: First
- Area: 143
- Dimensions: 13x11
Bedroom
- Level: First
- Area: 54
- Dimensions: 9x6
Bedroom
- Level: First
- Area: 81
- Dimensions: 9x9
Other
- Level: First
- Area: 28
- Dimensions: 7x4
Family room
- Level: First
- Area: 168
- Dimensions: 14x12
Kitchen
- Level: First
- Area: 135
- Dimensions: 15x9
Primary bath
- Level: First
- Area: 36
- Dimensions: 9x4
Utility room
- Level: First
- Area: 30
- Dimensions: 6x5
Heating
- Electric
Cooling
- Ceiling Fan(s), Electric
Appliances
- Included: ENERGY STAR Qualified Appliances, Washer, Electric Oven, Electric Cooktop, Dishwasher
- Laundry: Electric Dryer Hookup, Washer Hookup
Features
- All Bedrooms Down, Primary Bed - 1st Floor, Walk-In Closet(s)
- Flooring: Carpet, Tile
- Has fireplace: No
Interior area
- Total structure area: 1,180
- Total interior livable area: 1,180 sqft
Video & virtual tour
Property
Parking
- Total spaces: 2
- Parking features: Attached
- Attached garage spaces: 2
Features
- Stories: 1
- Patio & porch: Patio/Deck
- Fencing: Back Yard
Lot
- Size: 6,094 Square Feet
- Features: Subdivided, 0 Up To 1/4 Acre
Details
- Additional structures: Shed(s)
- Parcel number: 662420040014000
Construction
Type & style
- Home type: SingleFamily
- Architectural style: Traditional
- Property subtype: Single Family Residence
Materials
- Brick
- Foundation: Slab
- Roof: Composition
Condition
- New construction: No
- Year built: 2004
Utilities & green energy
- Sewer: Public Sewer
- Water: Public
Green energy
- Energy efficient items: Thermostat
Community & HOA
Community
- Features: Subdivision Tennis Court
- Subdivision: South Point Estates Sec 2 Ph 2
HOA
- Has HOA: Yes
- Amenities included: Park, Picnic Area, Playground
- HOA fee: $375 annually
Location
- Region: Texas City
Financial & listing details
- Price per square foot: $182/sqft
- Tax assessed value: $198,810
- Annual tax amount: $4,574
- Date on market: 10/2/2026
- Listing terms: Cash,Conventional,FHA,VA Loan
- Ownership: Full Ownership
- Road surface type: Concrete
Estimated market value
$214,300
$204,000 - $225,000
$1,846/mo
Price history
| Date | Event | Price |
|---|---|---|
| 10/2/2026 | Listed for sale | $215,000+126.6%$182/sqft |
Source:  HAR #42284415 Report a problem HAR #42284415 Report a problem | ||
| 6/20/2014 | Sold | -- |
Source: Agent Provided Report a problem | ||
| 4/23/2014 | Listed for sale | $94,900+153.1%$80/sqft |
Source: RE/MAX Metro #66814958 Report a problem | ||
| 3/19/2014 | Sold | -- |
Source: Public Record Report a problem | ||
| 3/4/2014 | Price change | $37,500$32/sqft |
Source: Auction.com Report a problem | ||
| 2/25/2014 | Listed for sale | -- |
Source: Auction.com Report a problem | ||
Public tax history
| Year | Property taxes | Tax assessment |
|---|---|---|
| 2025 | $2,460 -17.3% | $198,810 -0.8% |
| 2024 | $2,974 +11.8% | $200,360 +9.8% |
| 2023 | $2,660 -17.2% | $182,501 +10% |
| 2022 | $3,210 +1.9% | $165,910 +10% |
| 2021 | $3,150 +0.6% | $150,827 +3.4% |
| 2020 | $3,131 +13.1% | $145,890 +6% |
| 2019 | $2,769 +0.5% | $137,620 +14.1% |
| 2018 | $2,757 | $120,570 |
| 2017 | $2,757 +14% | $120,570 +12.2% |
| 2016 | $2,419 +1.4% | $107,490 |
| 2015 | $2,386 -2.5% | $107,490 +24.3% |
| 2014 | $2,448 | $86,470 |
| 2013 | -- | $86,470 |
| 2012 | -- | $86,470 |
| 2011 | -- | $86,470 |
| 2010 | -- | $86,470 |
| 2009 | -- | $86,470 -6.2% |
| 2008 | -- | $92,160 -11% |
| 2007 | -- | $103,520 |
| 2006 | -- | $103,520 |
Find assessor info on the county website
Monthly payment
Est. payment
Payment breakdown
Explore the cost of this home by adjusting the details. Changes won't be saved.Climate risks
Neighborhood: South Point Estates
Nearby schools
Schools provided by the listing agent
- Elementary: Hughes Road Elementary School
- Middle: Lobit Middle School
- High: Dickinson High School
Source: HAR. This data may not be complete. We recommend contacting the local school district to confirm school assignments for this home.


Similar homes
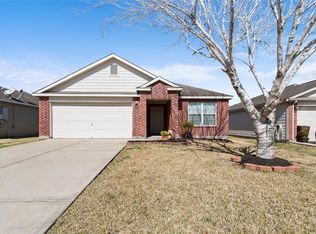
- $220,0003 bd1 ba1.3k sqft7502 Nightingale Cir, Texas City, TX 77591For Sale
 MLS ID #64141265, Tanya Landry, Real Broker, LLC. HAR
 - $234,8003 bd2 ba1.4k sqft9022 Barracuda Dr, Texas City, TX 77591For Sale
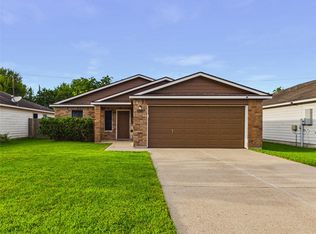 MLS ID #75974607, Lisa Lunday, Fathom Realty. HAR
 - $205,0003 bd2 ba1.6k sqft9305 Gettysburg Ave, Texas City, TX 77591For Sale
 MLS ID #74562624, Elisa Hrachovina, Oak Story Realty, LLC.. HAR
 - $230,0003 bd2 ba1.4k sqft4337 Country Club Dr, Dickinson, TX 77539For Sale
 MLS ID #11744769, Kimberly Harding, Call It Closed Int'l Realty. HAR
