Accessibility-minded design meets coastal convenience! This beautifully maintained 2-bedroom, 2-bath home offers thoughtful features that make everyday living easier, including extra-wide hallways and doorways, an accessible bathroom with a roll-under sink and grab bars, plus a convenient cargo lift just off the front porch. Inside, you'll find easy-care hard-surface flooring throughout and a spacious utility room. Sitting on a generous lot with plenty of room for an RV, boat, or extra parking, this property is just 2 minutes from the Dickinson Bayou boat ramp for fishing and boating adventures. Fresh seafood is right down the road at Hillman's Seafood, while Galveston Island and the Kemah Boardwalk are both just a short drive away. Whether you're looking for a full-time residence, weekend retreat, or investment opportunity, this home offers comfort, convenience, and a location you'll love!
For sale
Price cut: $26K (7/27)
$249,000
5813 David St, Dickinson, TX 77539
2beds
1,316sqft
Single Family Residence
Built in 2013
9,186 Square Feet Lot
$246,300 Zestimate®
$189/sqft
$-- HOA
What's special
Extra-wide hallways and doorwaysEasy-care hard-surface flooring throughoutSpacious utility room
- 87 days
- 73
- 2
Zillow last checked:
Listing updated:
Listed by:
Susanna Mayberry TREC #0616427 409-234-6618,
RE/MAX Leading Edge
Source: HAR,MLS#: 92022117
Facts & features
Interior
Bedrooms & bathrooms
- Bedrooms: 2
- Bathrooms: 2
- Full bathrooms: 2
Rooms
- Room types: Utility Room
Primary bedroom
- Level: First
- Area: 174.38
- Dimensions: 12'11"x 13'6"
Bedroom
- Level: First
- Area: 152.85
- Dimensions: 12'11"x 11'10"
Other
- Level: First
- Area: 87.68
- Dimensions: 8'11"x 9'10"
Dining room
- Level: First
- Area: 108.85
- Dimensions: 13'9"x 7'11"
Kitchen
- Level: First
- Area: 159.27
- Dimensions: 13'9"x 11'7"
Living room
- Level: First
- Area: 195.94
- Dimensions: 13'9"x 14'3"
Primary bath
- Level: First
- Area: 106.56
- Dimensions: 13'9"x 7'9"
Utility room
- Level: First
- Area: 63.9
- Dimensions: 8'11"x 7'2"
Heating
- Electric
Cooling
- Ceiling Fan(s), Electric
Appliances
- Included: Disposal, Dryer, Refrigerator, Washer, Electric Oven, Microwave, Free-Standing Range, Dishwasher
Features
- All Bedrooms Down, Walk-In Closet(s)
- Flooring: Engineered Hardwood
- Windows: Window Coverings
Interior area
- Total structure area: 1,316
- Total interior livable area: 1,316 sqft
Property
Parking
- Parking features: No Garage
Accessibility
- Accessibility features: Disabled Access, Master Bath Disabled Access
Features
- Stories: 1
- Fencing: Back Yard,Partial
Lot
- Size: 9,186 Square Feet
- Features: Back Yard, Subdivided, 0 Up To 1/4 Acre
Details
- Additional structures: Shed(s)
- Parcel number: 343000000020000
Construction
Type & style
- Home type: SingleFamily
- Architectural style: Traditional
- Property subtype: Single Family Residence
Materials
- Cement Siding, Wood Siding
- Foundation: Raised
- Roof: Composition
Condition
- New construction: No
- Year built: 2013
Utilities & green energy
- Sewer: Aerobic Septic
- Water: Public
Community & HOA
Community
- Subdivision: Franks
Location
- Region: Dickinson
Financial & listing details
- Price per square foot: $189/sqft
- Tax assessed value: $260,410
- Annual tax amount: $5,755
- Date on market: 7/14/2026
- Listing terms: Cash,Conventional,FHA,VA Loan
- Road surface type: Asphalt
Estimated market value
$246,300
$234,000 - $259,000
$1,791/mo
Price history
| Date | Event | Price |
|---|---|---|
| 7/27/2026 | Price change | $249,000-9.5%$189/sqft |
Source:  HAR #92022117 Report a problem HAR #92022117 Report a problem | ||
| 7/14/2026 | Listed for sale | $275,000-8%$209/sqft |
Source: HAR #92022117 Report a problem | ||
| 6/6/2025 | Sold | -- |
Source: eXp Realty #176756126 Report a problem | ||
| 5/22/2025 | Pending sale | $299,000$227/sqft |
Source: HAR #52390456 Report a problem | ||
| 4/28/2025 | Price change | $299,000-9.1%$227/sqft |
Source: HAR #52390456 Report a problem | ||
| 3/28/2025 | Listed for sale | $329,000$250/sqft |
Source: HAR #52390456 Report a problem | ||
Public tax history
| Year | Property taxes | Tax assessment |
|---|---|---|
| 2025 | $4,704 -11.6% | $260,410 +8.9% |
| 2024 | $5,321 +9558.7% | $239,120 +590.9% |
| 2023 | $55 | $34,609 +10% |
| 2022 | $55 -82.6% | $31,463 +10% |
| 2021 | $318 +18.2% | $28,603 +10% |
| 2020 | $269 +25.8% | $26,003 -80.8% |
| 2019 | $213 +9.2% | $135,770 |
| 2018 | $195 | $135,770 |
| 2017 | $195 +21.9% | $135,770 +64.2% |
| 2016 | $160 +18.2% | $82,670 +16.5% |
| 2015 | $136 +59.3% | $70,970 +493.9% |
| 2014 | $85 | $11,950 |
| 2013 | -- | $11,950 |
| 2012 | -- | $11,950 |
| 2011 | -- | $11,950 -32.3% |
| 2010 | -- | $17,640 |
| 2009 | -- | $17,640 |
| 2008 | -- | $17,640 |
| 2007 | -- | $17,640 |
| 2006 | -- | $17,640 +11.5% |
| 2005 | -- | $15,820 |
| 2004 | -- | $15,820 |
| 2003 | -- | $15,820 +16.3% |
| 2002 | -- | $13,600 |
| 2001 | -- | $13,600 |
Find assessor info on the county website
Monthly payment
Est. payment
Payment breakdown
Explore the cost of this home by adjusting the details. Changes won't be saved.Climate risks
Neighborhood: 77539
Nearby schools
Schools provided by the listing agent
- Elementary: San Leon Elementary School
- Middle: John And Shamarion Barber Middle School
- High: Dickinson High School
Source: HAR. This data may not be complete. We recommend contacting the local school district to confirm school assignments for this home.
Similar homes
- $260,0004 bd2 ba1.6k sqft2208 Ruby Dr, Texas City, TX 77591For Sale
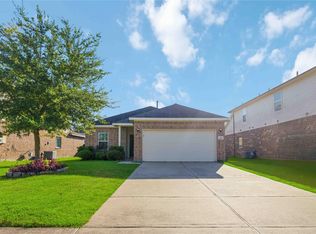 MLS ID #11180766, Jimmy Franklin, eXp Realty LLC. HAR
 - $259,0003 bd2 ba1.9k sqft203 Green Isle Ave, Dickinson, TX 77539For Sale
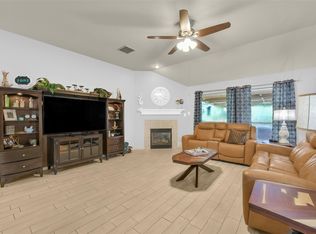 MLS ID #68705658, Shelly Rae Teinert, Coldwell Banker Ultimate. HAR
 - $289,9992 bd2 ba1.3k sqft2329 Avenue D, San Leon, TX 77539For Sale
 MLS ID #60182367, Vision Garcia, By The Bay Realty. HAR
 - $254,9003 bd2 ba1.8k sqft212 Silverbrook Ln, Dickinson, TX 77539For Sale
 MLS ID #81976919, Justin Dees, Resource Realty. HAR
