Welcome to sunny San Leon! This well-appointed 2-bedroom, 2-bathroom residence offers an exceptional opportunity for coastal living with abundant outdoor space. Situated on a sprawling 3/4 of an acre lot near the bay, the property provides the perfect blend of privacy and convenience. The home features practical vehicle storage and excellent accessibility, boasting a 2-car garage alongside two separate driveways—ideal for boat, RV, or guest parking. Inside, the floor plan comfortably accommodates coastal living with a spacious family room, a primary bedroom with an ensuite bathroom, and a wheelchair-accessible second entrance for convenience. Located just a 5-minute drive from local landmarks including Mooner Beach, Pier 6 Seafood & Oyster House, and Gilhooley's Restaurant, this property delivers an ideal lifestyle for fishing, dining, and bay enthusiasts. Call to schedule your tour to see this beautifully maintained home today!
For sale
$289,999
2329 Avenue D, San Leon, TX 77539
2beds
1,302sqft
Single Family Residence
Built in 2013
0.82 Acres Lot
$280,500 Zestimate®
$223/sqft
$-- HOA
What's special
Abundant outdoor spaceSpacious family roomTwo separate drivewaysPractical vehicle storage
- 32 days
- 106
- 5
Likely to sell faster than
Zillow last checked:
Listing updated:
Listed by:
Vision Garcia TREC #0834667 409-256-3531,
By The Bay Realty,
Jenni Meador TREC #0584642 281-900-8478,
By The Bay Realty
Source: HAR,MLS#: 60182367
Facts & features
Interior
Bedrooms & bathrooms
- Bedrooms: 2
- Bathrooms: 2
- Full bathrooms: 2
Primary bedroom
- Level: First
- Area: 120
- Dimensions: 10 x 12
Bedroom
- Level: First
- Area: 110
- Dimensions: 10 x 11
Heating
- Electric
Cooling
- Ceiling Fan(s), Electric
Appliances
- Included: Electric Oven, Electric Cooktop, Electric Range, Dishwasher
- Laundry: Electric Dryer Hookup, Washer Hookup
Features
- 2 Bedrooms Down
- Flooring: Carpet, Engineered Hardwood
Interior area
- Total structure area: 1,302
- Total interior livable area: 1,302 sqft
Property
Parking
- Total spaces: 2
- Parking features: Detached, Extra Driveway
- Garage spaces: 2
Accessibility
- Accessibility features: Customized Wheelchair Accessible, Disabled Access
Features
- Stories: 1
- Patio & porch: Covered, Patio/Deck
- Exterior features: Side Yard
- Fencing: Partial
Lot
- Size: 0.82 Acres
- Dimensions: 114 x 316
- Features: Back Yard, Subdivided, Wooded, 1/2 Up to 1 Acre
Details
- Parcel number: 223000000011000
Construction
Type & style
- Home type: SingleFamily
- Architectural style: Traditional
- Property subtype: Single Family Residence
Materials
- Other
- Foundation: Raised
- Roof: Composition
Condition
- New construction: No
- Year built: 2013
Utilities & green energy
- Sewer: Aerobic Septic, Septic Tank
- Water: Water District
Community & HOA
Community
- Subdivision: Captains Retreat Sec 1 Unrec
Location
- Region: San Leon
Financial & listing details
- Price per square foot: $223/sqft
- Tax assessed value: $302,610
- Annual tax amount: $2,632
- Date on market: 8/7/2026
- Listing terms: Cash,Conventional,FHA,USDA Loan
- Ownership: Full Ownership
- Road surface type: Asphalt
Estimated market value
$280,500
$266,000 - $295,000
$1,880/mo
Price history
| Date | Event | Price |
|---|---|---|
| 8/7/2026 | Listed for sale | $289,999$223/sqft |
Source:  HAR #60182367 Report a problem HAR #60182367 Report a problem | ||
Public tax history
| Year | Property taxes | Tax assessment |
|---|---|---|
| 2025 | $481 +13.2% | $119,403 +10% |
| 2024 | $425 +8.5% | $108,548 +10% |
| 2023 | $392 -15.2% | $98,680 +10% |
| 2022 | $463 +2.1% | $89,709 +10% |
| 2021 | $453 +2.4% | $81,554 +10% |
| 2020 | $443 +34.9% | $74,140 -35.4% |
| 2019 | $328 +7.4% | $114,840 |
| 2018 | $306 | $114,840 |
| 2017 | $306 +7.2% | $114,840 +57.8% |
| 2016 | $285 +7.7% | $72,770 |
| 2015 | $265 -33.8% | $72,770 +74.7% |
| 2014 | $400 | $41,650 |
| 2013 | -- | $41,650 +7.4% |
| 2012 | -- | $38,770 |
| 2011 | -- | $38,770 |
| 2010 | -- | $38,770 |
| 2009 | -- | $38,770 |
| 2008 | -- | $38,770 |
| 2007 | -- | $38,770 |
| 2006 | -- | $38,770 -21% |
| 2005 | -- | $49,090 +3.3% |
| 2004 | -- | $47,520 |
Find assessor info on the county website
Monthly payment
Est. payment
Payment breakdown
Explore the cost of this home by adjusting the details. Changes won't be saved.Climate risks
Neighborhood: 77539
Nearby schools
Schools provided by the listing agent
- Elementary: San Leon Elementary School
- Middle: John And Shamarion Barber Middle School
- High: Dickinson High School
Source: HAR. This data may not be complete. We recommend contacting the local school district to confirm school assignments for this home.
Similar homes
- $284,0003 bd2 ba1.7k sqft4055 Bentwood Dr, Dickinson, TX 77539For Sale
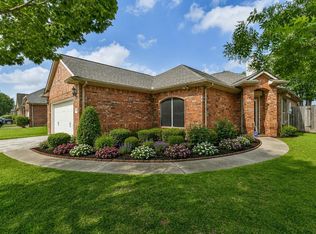 MLS ID #62384454, Barbie Tucker, Etheredge Real Estate. HAR
 - $249,0002 bd2 ba1.3k sqft5813 David St, Dickinson, TX 77539For Sale
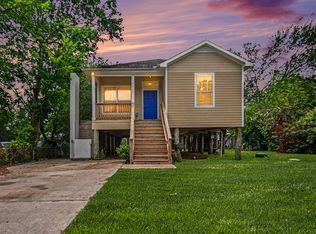 MLS ID #92022117, Susanna Mayberry, RE/MAX Leading Edge. HAR
 - $285,0003 bd2 ba1.7k sqft1301 Plantation Dr, Dickinson, TX 77539For Sale
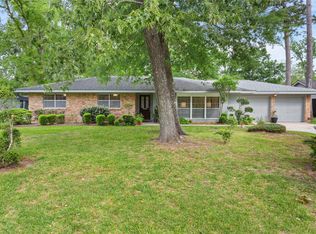 MLS ID #54907482, Grace Nolen, eXp Realty, LLC. HAR
 - $260,0003 bd2 ba1.9k sqft203 Green Isle Ave, Dickinson, TX 77539For Sale
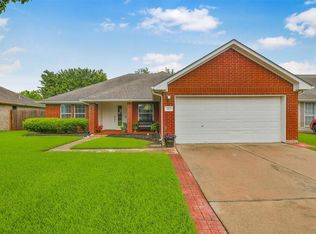 MLS ID #84056694, Shelly Rae Teinert, Coldwell Banker Ultimate. HAR
