Welcome to this beautifully designed one-story home in the desirable Chase Park community, where comfort, space, and functionality come together effortlessly.
This 3-bedroom, 2-bath home features an open-concept layout that creates a seamless flow between the living, dining, and kitchen areas, perfect for both everyday living and entertaining. A formal dining room and additional den provide flexible space for hosting, working from home, or relaxing with family.
The kitchen is a true centerpiece, offering abundant cabinet space, sleek Silestone countertops, stainless steel appliances, and a convenient breakfast bar. The ensuite bathroom features dual vanities, a garden tub, a separate shower, and a generous walk-in closet, designed for both comfort and convenience. Step outside and enjoy a covered front brick porch perfect for morning coffee.
Schedule your showing today before it’s gone.
For sale
Price cut: $5.1K (8/5)
$244,900
4906 Chase Stone Dr, Bacliff, TX 77518
3beds
1,881sqft
Single Family Residence
Built in 2005
5,819 Square Feet Lot
$239,200 Zestimate®
$130/sqft
$21/mo HOA
What's special
Sleek silestone countertopsFormal dining roomStainless steel appliancesAdditional denGenerous walk-in closetCovered front brick porchAbundant cabinet space
- 156 days
- 92
- 7
Zillow last checked:
Listing updated:
Listed by:
Sherri Linscomb-Woodard TREC #0648808 409-939-5089,
Tyger Realty LLC
Source: HAR,MLS#: 90945733
Facts & features
Interior
Bedrooms & bathrooms
- Bedrooms: 3
- Bathrooms: 2
- Full bathrooms: 2
Primary bedroom
- Level: First
- Area: 210
- Dimensions: 14x15
Bedroom
- Level: First
- Area: 120
- Dimensions: 12x10
Bedroom
- Level: First
- Area: 120
- Dimensions: 12x10
Dining room
- Level: First
- Area: 165
- Dimensions: 15x11
Living room
- Level: First
- Area: 270
- Dimensions: 18x15
Heating
- Natural Gas
Cooling
- Electric, Gas
Appliances
- Included: Disposal, Gas Oven, Microwave, Gas Range, Dishwasher
- Laundry: Electric Dryer Hookup, Washer Hookup
Features
- All Bedrooms Down, En-Suite Bath
- Flooring: Carpet, Tile
- Number of fireplaces: 1
- Fireplace features: Gas Log
Interior area
- Total structure area: 1,881
- Total interior livable area: 1,881 sqft
Property
Parking
- Total spaces: 2
- Parking features: Attached
- Attached garage spaces: 2
Features
- Stories: 1
- Patio & porch: Porch
- Fencing: Back Yard,Full
Lot
- Size: 5,819 Square Feet
- Features: Back Yard, Subdivided, 0 Up To 1/4 Acre
Details
- Parcel number: 243100030028000
Construction
Type & style
- Home type: SingleFamily
- Architectural style: Traditional
- Property subtype: Single Family Residence
Materials
- Brick, Wood Siding
- Foundation: Slab
- Roof: Composition
Condition
- New construction: No
- Year built: 2005
Utilities & green energy
- Sewer: Public Sewer
- Water: Public
Community & HOA
Community
- Subdivision: Chase Park Sec 4 2004
HOA
- Has HOA: Yes
- HOA fee: $250 annually
Location
- Region: Bacliff
Financial & listing details
- Price per square foot: $130/sqft
- Tax assessed value: $260,340
- Annual tax amount: $5,237
- Date on market: 4/4/2026
- Listing terms: Cash,Conventional,FHA,USDA Loan,VA Loan
Estimated market value
$239,200
$227,000 - $251,000
$2,011/mo
Price history
| Date | Event | Price |
|---|---|---|
| 8/5/2026 | Price change | $244,900-2%$130/sqft |
Source:  HAR #90945733 Report a problem HAR #90945733 Report a problem | ||
| 4/4/2026 | Listed for sale | $250,000+25.1%$133/sqft |
Source: HAR #90945733 Report a problem | ||
| 11/30/2018 | Listing removed | $199,900$106/sqft |
Source: RE/MAX Cherished Properties #26798364 Report a problem | ||
| 11/2/2018 | Pending sale | $199,900$106/sqft |
Source: RE/MAX Cherished Properties #26798364 Report a problem | ||
| 10/29/2018 | Listed for sale | $199,900+34.3%$106/sqft |
Source: RE/MAX Cherished Properties #26798364 Report a problem | ||
| 7/17/2014 | Sold | -- |
Source: Agent Provided Report a problem | ||
| 6/17/2014 | Listed for sale | $148,900$79/sqft |
Source: Bulman Real Estate #37141034 Report a problem | ||
| 6/5/2014 | Pending sale | $148,900$79/sqft |
Source: Bulman Real Estate #37141034 Report a problem | ||
| 5/20/2014 | Listed for sale | $148,900$79/sqft |
Source: Bulman Real Estate #37141034 Report a problem | ||
Public tax history
| Year | Property taxes | Tax assessment |
|---|---|---|
| 2025 | $3,331 -15.2% | $260,340 -5.2% |
| 2024 | $3,928 +5.9% | $274,570 +3.3% |
| 2023 | $3,708 -14.2% | $265,719 +10% |
| 2022 | $4,323 +1.1% | $241,563 +10% |
| 2021 | $4,274 +6% | $219,603 +10% |
| 2020 | $4,032 -0.6% | $199,639 +10% |
| 2019 | $4,057 -0.9% | $181,490 +16.1% |
| 2018 | $4,094 | $156,270 |
| 2017 | $4,094 +7.4% | $156,270 +9.8% |
| 2016 | $3,811 -1.3% | $142,350 |
| 2015 | $3,860 +8% | $142,350 +10.1% |
| 2014 | $3,573 | $129,300 |
| 2013 | -- | $129,300 |
| 2012 | -- | $129,300 |
| 2011 | -- | $129,300 |
| 2010 | -- | $129,300 |
| 2009 | -- | $129,300 -3.3% |
| 2008 | -- | $133,680 +1.1% |
| 2007 | -- | $132,290 +141.2% |
| 2006 | -- | $54,840 |
Find assessor info on the county website
Monthly payment
Est. payment
Payment breakdown
Explore the cost of this home by adjusting the details. Changes won't be saved.Climate risks
Neighborhood: 77518
Nearby schools
Schools provided by the listing agent
- Elementary: Kenneth E. Little Elementary School
- Middle: Dunbar Middle School (Dickinson)
- High: Dickinson High School
Source: HAR. This data may not be complete. We recommend contacting the local school district to confirm school assignments for this home.

Similar homes
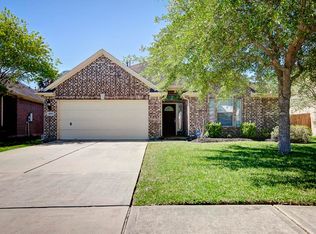
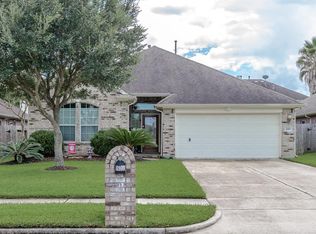
- $279,9993 bd3 ba2.1k sqft314 Gulf Winds Dr, Bacliff, TX 77518For Sale
 MLS ID #53275577, Xavier Nolasco, Keller Williams Realty Metropolitan. HAR
 - $260,0003 bd2 ba1.9k sqft203 Green Isle Ave, Dickinson, TX 77539For Sale
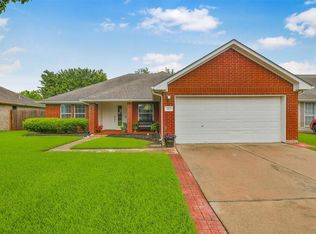 MLS ID #84056694, Shelly Rae Teinert, Coldwell Banker Ultimate. HAR
 - $239,9004 bd2 ba1.4k sqft308 Tiegs St, League City, TX 77573For Sale
 MLS ID #74561961, Maria Pendrak, Better Homes and Gardens Real Estate Gary Greene - Katy. HAR
 - $284,0003 bd2 ba1.7k sqft4055 Bentwood Dr, Dickinson, TX 77539For Sale
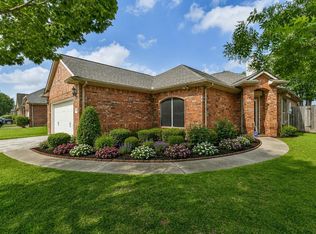 MLS ID #62384454, Barbie Tucker, Etheredge Real Estate. HAR
