Welcome to this charming 2 BR/2.5 BA home offering comfort in an ideal Houston area lifestyle. Bright living and dining space creates a welcoming atmosphere perfect for everyday living or entertaining guests. The kitchen features ample cabinetry and counter top space making meal preparation both easy and enjoyable. The spacious primary suite provides a relaxing retreat, while the secondary bedroom offers flexibility for guests, a home office, or additional living space. Step outside to enjoy a private patio/yard area perfect for morning coffee or evening relaxation. Conveniently located with easy access to major highways, shopping, dining, local parks, Kemah Boardwalk and Clear Lake & Galveston Bay. This home offers a great balance of peaceful living and city convenience. Whether you're a first time buyer, downsizing, or looking for a smart investment in the growing Houston Market, this property is a wonderful place to call home!
For sale
$250,000
2060 Glencove Dr, Seabrook, TX 77586
2beds
1,672sqft
Townhouse
Built in 2000
2,182 Square Feet Lot
$242,200 Zestimate®
$150/sqft
$530/mo HOA
What's special
- 18 days |
- 110 |
- 9 |
Likely to sell faster than
Zillow last checked:
Listing updated:
Listed by:
Kristi Nations TREC #0491669 281-642-3882,
Foundations Realty
Source: HAR,MLS#: 24782753
Facts & features
Interior
Bedrooms & bathrooms
- Bedrooms: 2
- Bathrooms: 3
- Full bathrooms: 2
- 1/2 bathrooms: 1
Rooms
- Room types: Utility Room
Primary bedroom
- Level: Second
- Area: 234
- Dimensions: 18x13
Bedroom
- Level: Second
- Area: 156
- Dimensions: 13x12
Breakfast
- Level: First
- Area: 91
- Dimensions: 13x7
Dining room
- Level: First
- Area: 117
- Dimensions: 13x9
Kitchen
- Level: First
- Area: 91
- Dimensions: 13x7
Living room
- Level: First
- Area: 238
- Dimensions: 17x14
Heating
- Natural Gas
Cooling
- Ceiling Fan(s), Electric
Appliances
- Included: Disposal, Gas Oven, Microwave, Gas Range, Full Size, Dishwasher, Washer/Dryer
- Laundry: Inside
Features
- High Ceilings, All Bedrooms Up, En-Suite Bath, Primary Bed - 2nd Floor, Split Plan, Walk-In Closet(s)
- Flooring: Carpet, Vinyl
Interior area
- Total structure area: 1,672
- Total interior livable area: 1,672 sqft
Property
Parking
- Total spaces: 2
- Parking features: Attached
- Attached garage spaces: 2
Features
- Levels: Levels 1 and 2
- Stories: 2
- Patio & porch: Patio/Deck
- Fencing: Fenced
Lot
- Size: 2,182 Square Feet
Details
- Parcel number: 1060220000078
Construction
Type & style
- Home type: Townhouse
- Architectural style: Traditional
- Property subtype: Townhouse
Materials
- Brick, Wood Siding
- Foundation: Slab
- Roof: Composition
Condition
- New construction: No
- Year built: 2000
Utilities & green energy
- Sewer: Public Sewer
- Water: Public
Green energy
- Energy efficient items: Thermostat
Community & HOA
Community
- Features: Tennis Court(s)
- Subdivision: Wildwood Village Sec 01
HOA
- Amenities included: Pool, Tennis Court(s)
- HOA fee: $530 monthly
Location
- Region: Seabrook
Financial & listing details
- Price per square foot: $150/sqft
- Tax assessed value: $239,970
- Annual tax amount: $4,948
- Date on market: 7/29/2026
- Listing terms: Cash,Conventional
- Ownership: Full Ownership
- Road surface type: Concrete, Curbs
Estimated market value
$242,200
$230,000 - $254,000
$2,061/mo
Price history
| Date | Event | Price |
|---|---|---|
| 7/30/2026 | Listed for rent | $2,100-26.3%$1/sqft |
Source:  HAR #26563701 Report a problem HAR #26563701 Report a problem | ||
| 7/29/2026 | Listing removed | $2,850$2/sqft |
Source: HAR #45345657 Report a problem | ||
| 7/29/2026 | Listed for sale | $250,000-9.1%$150/sqft |
Source:  HAR #24782753 Report a problem HAR #24782753 Report a problem | ||
| 7/13/2026 | Listed for rent | $2,850$2/sqft |
Source: HAR #45345657 Report a problem | ||
| 4/25/2026 | Price change | $275,000-8.3%$164/sqft |
Source: HAR #26364946 Report a problem | ||
| 3/7/2026 | Listed for sale | $300,000+130.9%$179/sqft |
Source: HAR #26364946 Report a problem | ||
| 9/8/2012 | Listing removed | $129,900$78/sqft |
Source: RE/MAX Space Center #795424 Report a problem | ||
| 5/11/2012 | Price change | $129,900-3.7%$78/sqft |
Source: RE/MAX Space Center #795424 Report a problem | ||
| 4/19/2012 | Listed for sale | $134,900$81/sqft |
Source: RE/MAX Space Center #795424 Report a problem | ||
Public tax history
| Year | Property taxes | Tax assessment |
|---|---|---|
| 2025 | $2,623 +2.7% | $239,970 |
| 2024 | $2,553 +4.3% | $239,970 -2.7% |
| 2023 | $2,449 +9.3% | $246,620 +11.4% |
| 2022 | $2,241 | $221,457 +6.6% |
| 2021 | -- | $207,738 +8.8% |
| 2020 | $2,191 +3.9% | $190,888 +5.8% |
| 2019 | $2,110 -50.4% | $180,506 +10.8% |
| 2018 | $4,252 | $162,907 |
| 2017 | $4,252 +5.6% | $162,907 +5.2% |
| 2016 | $4,028 +36.2% | $154,899 +5.3% |
| 2015 | $2,957 | $147,130 +9.2% |
| 2014 | $2,957 | $134,726 |
| 2013 | -- | $134,726 |
| 2012 | -- | $134,726 |
| 2011 | -- | $134,726 |
| 2010 | -- | $134,726 +5.4% |
| 2009 | -- | $127,860 -0.8% |
| 2007 | -- | $128,830 |
| 2006 | -- | $128,830 0% |
| 2005 | -- | $128,887 +10% |
| 2004 | -- | $117,170 |
| 2003 | -- | -- |
| 2002 | -- | $110,440 +14.4% |
| 2001 | -- | $96,580 |
Find assessor info on the county website
Monthly payment
Est. payment
Payment breakdown
Explore the cost of this home by adjusting the details. Changes won't be saved.Climate risks
Neighborhood: 77586
Nearby schools
GreatSchools rating
- 7/10Bay Elementary SchoolGrades: PK-5Distance: 0.6 mi
- 8/10Seabrook Intermediate SchoolGrades: 6-8Distance: 1.1 mi
- 7/10Clear Falls High SchoolGrades: 9-12Distance: 3.9 mi
Schools provided by the listing agent
- Elementary: Bay Elementary School
- Middle: Seabrook Intermediate School
- High: Clear Falls High School
Source: HAR. This data may not be complete. We recommend contacting the local school district to confirm school assignments for this home.
- $219,7002 bd2 ba1.6k sqft2062 Glencove Dr, Seabrook, TX 77586Off Market
- $211,1002 bd2 ba1.6k sqft2058 Glencove Dr, Seabrook, TX 77586Off Market

- $222,2003 bd2 ba1.7k sqft2066 Glencove Dr, Seabrook, TX 77586Off Market

- $225,7003 bd3 ba1.7k sqft2056 Glencove Dr, Seabrook, TX 77586Off Market

- $227,1003 bd2 ba1.6k sqft2068 Glencove Dr, Seabrook, TX 77586Off Market
- $267,0002 bd2 ba1.7k sqft2052 Glencove Dr, Seabrook, TX 77586Off Market
- $230,0003 bd2 ba1.6k sqft2070 Glencove Dr, Seabrook, TX 77586Off Market
- $283,3003 bd2 ba1.5k sqft2521 Lakeside Lndg, Seabrook, TX 77586Off Market
A local agent can set up tours, give advice and negotiate with sellers.
Similar homes
- $235,0003 bd2 ba1.4k sqft1749 Dolphin Dr, Seabrook, TX 77586For Sale
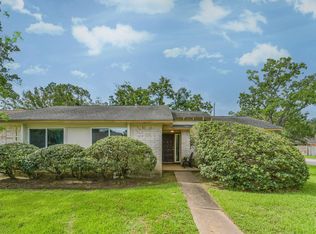 MLS ID #63579230, Brooke Koteras, Vaughn Realty & Co. HAR
 - $245,0002 bd3 ba1.4k sqft1911 Kemah Village Dr, Kemah, TX 77565For Sale
 MLS ID #24120049, Keith Owens, Owens & Associates Realty, LLC. HAR
 - $234,6842 bd2 ba1.2k sqft4001 Nasa Pkwy #112-EL, Seabrook, TX 77586For Sale
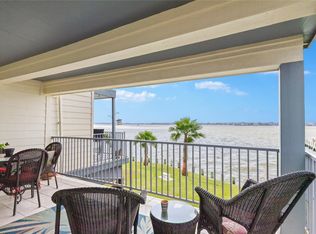 MLS ID #16180775, Brent Crowell, Latitude 29 Group. HAR
 - $338,0003 bd2 ba1.9k sqft2824 Seaside Dr, Seabrook, TX 77586For Sale
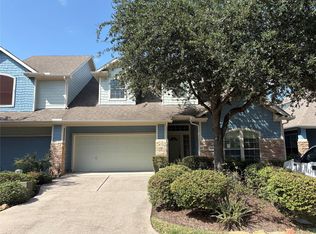 MLS ID #51670596, Brenda Cheney, Keller Williams Realty Clear Lake / NASA. HAR
 - $269,9003 bd3 ba2.3k sqft2106 Gemini St, Houston, TX 77058For SaleMLS ID #62420839, Tyler Harding, Call It Closed Int'l Realty. HAR
- $276,5003 bd3 ba1.5k sqft16570 Space Center Blvd, Houston, TX 77058For SaleMLS ID #58444044, Maria Robichaud, eXp Realty, LLC. HAR
- $250,0003 bd3 ba1.5k sqft11954 Ramla Place Trl, Houston, TX 77089For SaleMLS ID #90458594, Cristina Nguyen, 1 - Connect Realty. HAR
- $245,0003 bd3 ba1.7k sqft418 Folk Crest Ln, Dickinson, TX 77539For SaleMLS ID #18699460, Tatyana Ivanova, LPT Realty, LLC. HAR
- $285,0004 bd3 ba2.2k sqft1205 El Camino St, Houston, TX 77054For SaleMLS ID #63646257, Rakesh Punj, Keller Williams Realty Clear Lake / NASA. HAR
- $255,0003 bd2 ba1.2k sqft308 Moody Ave, League City, TX 77573For SaleMLS ID #31020490, Melisa Clements, Real Broker, LLC. HAR
- $274,9004 bd3 ba1.5k sqft313 S Carroll St, La Porte, TX 77571For SaleMLS ID #87374474, Veronica Gamez, Realty Of America, LLC. HAR
- $260,0003 bd2 ba1.3k sqft1612 Cypress Hollow St, Pearland, TX 77581For SaleMLS ID #47713083, Rebecca Bonner, Texas Premier Realty. HAR
- $265,0003 bd2 ba1.5k sqft16131 White Star Dr, Houston, TX 77062For SaleMLS ID #89375101, Lauren Harper-Dunn, Griffin Realty & Associates. HAR
- $339,9004 bd2 ba1.8k sqft315 West Dr, Kemah, TX 77565For SaleMLS ID #70654731, Tempi Starks, UTR TEXAS, REALTORS. HAR
- $355,0003 bd2 ba2.1k sqft4118 Long Grove Dr, Seabrook, TX 77586For SaleMLS ID #71036958, Paola Leos, Nextgen Real Estate Properties. HAR
- $289,9992 bd2 ba1.3k sqft2329 Avenue D, San Leon, TX 77539For SaleMLS ID #60182367, Vision Garcia, By The Bay Realty. HAR
- $265,0003 bd2 ba1.9k sqft203 Green Isle Ave, Dickinson, TX 77539For SaleMLS ID #84056694, Shelly Rae Teinert, Coldwell Banker Ultimate. HAR
- $279,9004 bd3 ba2.3k sqft4407 Arbor Ln, Pasadena, TX 77505For SaleMLS ID #95534430, Charlie Zaid, Century Properties Real Estate. HAR
- $269,9003 bd2 ba1.4k sqft9314 Fuqua Ridge Ln, Houston, TX 77075For SaleMLS ID #24472935, Phuoc Hai Nguyen, B & W Realty Group LLC. HAR
- $253,0003 bd2 ba1.4k sqft17330 Herrnhut Dr, Webster, TX 77598For SaleMLS ID #26481817, Claudia Parr, Coldwell Banker Realty - Houston Bay Area. HAR
