Elegant Coastal Living in the gated community of Seaside Village!
This stunning move-in ready townhouse features 3 spacious bedrooms, 2 full baths, high ceilings, abundant natural light, and an open-concept layout designed for comfortable everyday living and easy entertaining.
Upgrades include custom kitchen cabinetry, marble countertops, gas cooking, crown molding, faux-finish breakfast area, sleek tile flooring, and new carpet in the living room and bedrooms.
The spacious primary suite offers a relaxing retreat with a luxurious bathtub, separate shower, and large walk-in closet. The backyard patio with outdoor lighting is ideal for quiet evenings, morning coffee, or casual gatherings.
Perfectly positioned across from the community pool, splash pad, pickleball court, and park. More than just a place to live—it offers a lifestyle.
Even second-story addition possible
• See attachments for additional improvements
More than a home—it’s a coastal lifestyle near Galveston Bay.
For sale
Price increase: $1K (5/14)
$338,000
2824 Seaside Dr, Seabrook, TX 77586
3beds
1,903sqft
:
Get pre-qualified$2,889/mo
Townhouse
Built in 2010
4,216 Square Feet Lot
$331,000 Zestimate®
$178/sqft
$200/mo HOA
What's special
Gas cookingHigh ceilingsAbundant natural lightSleek tile flooringLarge walk-in closetLuxurious bathtubCrown molding
- 74 days |
- 126 |
- 7 |
Zillow last checked:
Listing updated:
Listed by:
Brenda Cheney TREC #0758265 713-416-3294,
Keller Williams Realty Clear Lake / NASA
Source: HAR,MLS#: 51670596
Facts & features
Interior
Bedrooms & bathrooms
- Bedrooms: 3
- Bathrooms: 2
- Full bathrooms: 2
Rooms
- Room types: Utility Room
Primary bathroom
- Features: Primary Bath: Jetted Tub, Primary Bath: Separate Shower, Primary Bath: Soaking Tub
Kitchen
- Features: Kitchen Island, Kitchen open to Family Room, Pantry, Soft Closing Drawers, Walk-in Pantry
Heating
- Natural Gas
Cooling
- Ceiling Fan(s), Electric
Appliances
- Included: Disposal, Refrigerator, Gas Oven, Microwave, Gas Cooktop, Dryer, Washer, Dishwasher, Washer/Dryer
- Laundry: Inside
Features
- Crown Molding, High Ceilings, 2 Bedrooms Down, All Bedrooms Down, Primary Bed - 1st Floor, Walk-In Closet(s)
- Flooring: Carpet, Tile
- Windows: Window Coverings
Interior area
- Total structure area: 1,903
- Total interior livable area: 1,903 sqft
Property
Parking
- Total spaces: 2
- Parking features: Attached, Additional Parking, Auto Garage Door Opener, Secured
- Attached garage spaces: 2
Features
- Levels: One
- Stories: 1
- Patio & porch: Patio/Deck
- Exterior features: Front Yard
- Has spa: Yes
- Fencing: Fenced
Lot
- Size: 4,216 Square Feet
- Features: Cul-De-Sac
Details
- Parcel number: 1261110020020
Construction
Type & style
- Home type: Townhouse
- Architectural style: Contemporary
- Property subtype: Townhouse
Materials
- Brick, Other
- Foundation: Slab
- Roof: Composition
Condition
- New construction: No
- Year built: 2010
Details
- Builder name: BayWay
Utilities & green energy
- Sewer: Public Sewer
- Water: Public
Community & HOA
Community
- Subdivision: Seaside Village Twnhms
HOA
- Amenities included: Pool
- HOA fee: $200 monthly
Location
- Region: Seabrook
Financial & listing details
- Price per square foot: $178/sqft
- Tax assessed value: $310,859
- Annual tax amount: $6,410
- Date on market: 5/11/2026
- Listing terms: Cash,Conventional,FHA,Texas Veterans Land Board,VA Loan
Estimated market value
$331,000
$314,000 - $348,000
$2,386/mo
Price history
| Date | Event | Price |
|---|---|---|
| 5/14/2026 | Price change | $338,000+0.3%$178/sqft |
Source:  HAR #51670596 Report a problem HAR #51670596 Report a problem | ||
| 5/11/2026 | Listed for sale | $337,000+49.8%$177/sqft |
Source: HAR #51670596 Report a problem | ||
| 1/28/2015 | Listing removed | $224,900$118/sqft |
Source: Keller Williams Clear Lake/Nasa #47401242 Report a problem | ||
| 10/16/2014 | Price change | $224,900-0.4%$118/sqft |
Source: Keller Williams Clear Lake/Nasa #47401242 Report a problem | ||
| 8/27/2014 | Price change | $225,900+2.7%$119/sqft |
Source: Bay Area Elite Properties #79303817 Report a problem | ||
| 6/14/2014 | Listed for sale | $219,900$116/sqft |
Source: Bay Area Elite Properties #79303817 Report a problem | ||
Public tax history
| Year | Property taxes | Tax assessment |
|---|---|---|
| 2025 | $631 | $310,859 +3.5% |
| 2024 | $631 | $300,419 +6.8% |
| 2023 | $631 | $281,266 +8.4% |
| 2022 | $631 | $259,464 +8.9% |
| 2021 | -- | $238,258 +7.2% |
| 2020 | $632 -12.8% | $222,274 +1.5% |
| 2019 | $725 -57.4% | $218,959 +6.6% |
| 2018 | $1,700 | $205,355 |
| 2017 | $1,700 -7.5% | $205,355 |
| 2016 | $1,838 -7.1% | $205,355 +3.3% |
| 2015 | $1,978 | $198,790 +23.1% |
| 2014 | $1,978 | $161,497 +4.4% |
| 2013 | -- | $154,756 +3.3% |
| 2012 | -- | $149,844 -23.7% |
| 2011 | -- | $196,358 |
Find assessor info on the county website
Monthly payment
Est. payment
Payment breakdown
Explore the cost of this home by adjusting the details. Changes won't be saved.Climate risks
Neighborhood: 77586
Nearby schools
GreatSchools rating
- 8/10Ed H. White Elementary SchoolGrades: PK-5Distance: 0.6 mi
- 8/10Seabrook Intermediate SchoolGrades: 6-8Distance: 1.3 mi
- 7/10Clear Falls High SchoolGrades: 9-12Distance: 4.3 mi
Schools provided by the listing agent
- Elementary: Ed H White Elementary School
- Middle: Seabrook Intermediate School
- High: Clear Falls High School
Source: HAR. This data may not be complete. We recommend contacting the local school district to confirm school assignments for this home.
- $29566 Square FeetSeaside Dr, Seabrook, TX 77586Off Market
- $243,7003 bd2 ba1.3k sqft2832 Seaside Dr, Seabrook, TX 77586Off Market
- $273,5003 bd2 ba1.8k sqft2820 Seaside Dr, Seabrook, TX 77586Off Market
- $254,4003 bd3 ba1.7k sqft2836 Seaside Dr, Seabrook, TX 77586Off Market
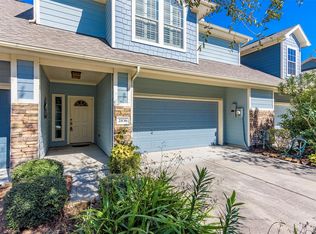
- $285,1003 bd2 ba1.8k sqft2825 Sand Dune Dr, Seabrook, TX 77586Off Market
- $250,1002 bd2 ba1.5k sqft2816 Seaside Dr, Seabrook, TX 77586Off Market
- $263,9003 bd3 ba1.8k sqft2829 Sand Dune Dr, Seabrook, TX 77586Off Market
- $300,8003 bd2 ba1.9k sqft2821 Sand Dune Dr, Seabrook, TX 77586Off Market
A local agent can set up tours, give advice and negotiate with sellers.
Similar homes
- $409,5002 bd3 ba1.9k sqft3663 Nasa Pkwy APT 708, Seabrook, TX 77586For Sale
 MLS ID #24067465, Matt Clark, Better Homes and Gardens Real Estate Gary Greene - Bay Area. HAR
 - $275,0002 bd3 ba1.6k sqft2060 Glencove Dr, Seabrook, TX 77586For Sale
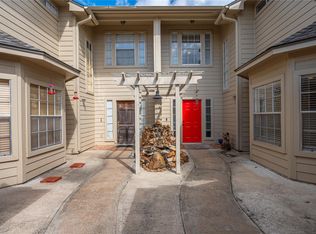 MLS ID #26364946, Kristi Nations, Foundations Realty. HAR
 - $350,0004 bd3 ba2.3k sqft4134 Lakepointe Forest Dr, Seabrook, TX 77586For Sale
 MLS ID #45454018, Dodie Gober, JLA Realty. HAR
 - $355,0003 bd2 ba2.1k sqft4118 Long Grove Dr, Seabrook, TX 77586For Sale
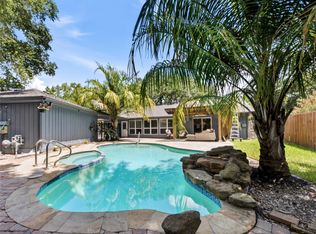 MLS ID #71036958, Paola Leos, Nextgen Real Estate Properties. HAR
 - $374,0005 bd4 ba2.6k sqft1910 Lori Ct, Seabrook, TX 77586For SaleMLS ID #21385156, Nikki Winningham, Faron Daigle Realty. HAR
- $357,0004 bd4 ba2.6k sqft1635 Pebble Banks Ln, Seabrook, TX 77586For SaleMLS ID #60439116, Sarah Farhi, Coldwell Banker Realty - Bellaire-Metropolitan. HAR
- $385,5005 bd3 ba2.5k sqft2602 Hampton Springs Dr, Seabrook, TX 77586For SaleMLS ID #82842546, Niki Britton, Full Circle Texas. HAR
- $450,0003 bd2 ba2k sqft2116 Menard Ave, Seabrook, TX 77586For SaleMLS ID #71694731, Nicole Pertuit, Better Homes and Gardens Real Estate Gary Greene - Bay Area. HAR
- $319,9004 bd4 ba2.7k sqft26 W Oaks Dr, Houston, TX 77058For SaleMLS ID #5409503, Alan Martin, Orchard Brokerage. HAR
- $410,0004 bd4 ba2.7k sqft2800 Sandpebble Ct, Seabrook, TX 77586For SaleMLS ID #75893619, Keith Richards, Keith Richards. HAR
- $297,5003 bd3 ba2k sqft1289 El Camino Village Dr, Webster, TX 77598For SaleMLS ID #84737400, Michael Parker, Michael Parker Real Estate Services. HAR
- $330,0003 bd2 ba1.9k sqft519 Fairfield St, La Porte, TX 77571For SaleMLS ID #87201327, Felipe Padilla, eXp Realty LLC. HAR
- $490,0004 bd3 ba2.6k sqft714 Crestwood Dr, Seabrook, TX 77586For SaleMLS ID #37254950, Maria Robichaud, eXp Realty, LLC. HAR
- $354,9003 bd2 ba1.8k sqft2725 Palermo Ct, League City, TX 77573For SaleMLS ID #29878496, Tempi Starks, UTR TEXAS, REALTORS. HAR
- $338,0004 bd3 ba2.3k sqft1606 Diamond Brook Dr, Houston, TX 77062For SaleMLS ID #84947662, Terrance Harris, REALM Real Estate Professionals - Galleria. HAR
- $370,0004 bd2 ba2.3k sqft2215 Dublin Dr, League City, TX 77573For SaleMLS ID #82115732, Dustin Bauer, Logos Investment Properties & Real Estate. HAR
- $285,0004 bd3 ba2.2k sqft1205 El Camino St, Houston, TX 77054For SaleMLS ID #63646257, Rakesh Punj, Keller Williams Realty Clear Lake / NASA. HAR
- $325,0005 bd3 ba2k sqft2309 Halbert Dr, Pearland, TX 77581For SaleMLS ID #18000872, Katherine Walker, Third Coast Realty LLC. HAR
- $349,9003 bd3 ba2.2k sqft15811 Spring Forest Dr, Houston, TX 77059For SaleMLS ID #64105163, Misty Martinez, Monarch & Co. HAR
- $389,0003 bd3 ba2.4k sqft911 Oak Leaf St, La Porte, TX 77571For SaleMLS ID #56667483, Karen Kidd, The Kidd Team. HAR
