This stunning property is ideally located near Kemah Boardwalk, Baybrook Mall, and convenient to NASA Road 1 for easy access to the Bay Area!
Step inside to elegant formal living and dining spaces highlighted by arched windows and an impressive stairwell that creates a grand first impression. The freshly painted interior and updated finishes make this home truly move-in ready.
The gourmet kitchen is light and bright, featuring a center island, breakfast bar, and a spacious dining area perfect for gatherings.
Relax in the comfortable family room, complete with a cozy corner gas fireplace and a large window overlooking a low-maintenance garden.
The home also offers a full-size detached garage for added convenience. The spacious primary suite includes two closets. Neutral carpeting, fresh paint, create a warm and inviting atmosphere.
This is a home you’ll truly love coming back to every day—don’t miss it! This property will not last long in the market!
For sale
$285,000
1205 El Camino St, Houston, TX 77054
4beds
2,231sqft
Townhouse
Built in 1995
2,509 Square Feet Lot
$274,000 Zestimate®
$128/sqft
$350/mo HOA
What's special
Cozy corner gas fireplaceFull-size detached garageFresh paintFreshly painted interiorNeutral carpetingUpdated finishesLow-maintenance garden
- 128 days
- 127
- 11
Zillow last checked:
Listing updated:
Listed by:
Rakesh Punj TREC #0745717 832-613-7769,
Keller Williams Realty Clear Lake / NASA
Source: HAR,MLS#: 63646257
Facts & features
Interior
Bedrooms & bathrooms
- Bedrooms: 4
- Bathrooms: 3
- Full bathrooms: 2
- 1/2 bathrooms: 1
Rooms
- Room types: Den
Primary bedroom
- Level: Second
- Area: 208
- Dimensions: 16x13
Bedroom
- Level: Second
- Area: 90
- Dimensions: 10x9
Bedroom
- Level: Second
- Area: 110
- Dimensions: 11x10
Bedroom
- Level: Second
- Area: 90
- Dimensions: 10x9
Other
- Level: First
Other
- Level: First
Breakfast
- Level: First
- Area: 108
- Dimensions: 12x9
Den
- Level: First
- Area: 210
- Dimensions: 15x14
Dining room
- Level: First
- Area: 120
- Dimensions: 12x10
Kitchen
- Level: First
- Area: 220
- Dimensions: 20x11
Living room
- Level: First
- Area: 240
- Dimensions: 20x12
Primary bath
- Level: Second
Heating
- Natural Gas
Cooling
- Ceiling Fan(s), Electric
Appliances
- Included: Disposal, Gas Oven, Microwave, Gas Range, Dryer, Washer, Dishwasher, Washer/Dryer
- Laundry: Gas Dryer Hookup, Inside
Features
- All Bedrooms Up
- Flooring: Carpet, Tile
- Number of fireplaces: 1
- Fireplace features: Gas Log
Interior area
- Total structure area: 2,231
- Total interior livable area: 2,231 sqft
Property
Parking
- Total spaces: 2
- Parking features: Detached, Additional Parking, Garage
- Garage spaces: 2
Features
- Levels: Levels 1 and 2
- Stories: 2
- Patio & porch: Patio/Deck
- Exterior features: Front Green Space, Side Green Space
- Fencing: Fenced
Lot
- Size: 2,509 Square Feet
- Features: Corner Lot, On Street
Details
- Parcel number: 1176170100001
Construction
Type & style
- Home type: Townhouse
- Architectural style: Traditional
- Property subtype: Townhouse
Materials
- Brick, Stone
- Foundation: Slab on Builders Pier
- Roof: Composition
Condition
- New construction: No
- Year built: 1995
Details
- Builder name: Brighton
Utilities & green energy
- Sewer: Public Sewer
- Water: Water District
Green energy
- Energy efficient items: Thermostat
Community & HOA
Community
- Subdivision: Camino Park
HOA
- Amenities included: Pool
- HOA fee: $350 monthly
Location
- Region: Houston
Financial & listing details
- Price per square foot: $128/sqft
- Annual tax amount: $6,326
- Date on market: 5/3/2026
- Listing terms: Cash,Conventional,FHA,Texas Veterans Land Board,VA Loan
- Exclusions: Decorative Items Are Excluded
- Ownership: Full Ownership
- Road surface type: Concrete, Curbs, Gutters
Estimated market value
$274,000
$260,000 - $288,000
$2,223/mo
Price history
| Date | Event | Price |
|---|---|---|
| 5/3/2026 | Listed for sale | $285,000$128/sqft |
Source:  HAR #63646257 Report a problem HAR #63646257 Report a problem | ||
Public tax history
Tax history is unavailable.
Monthly payment
Est. payment
Payment breakdown
Explore the cost of this home by adjusting the details. Changes won't be saved.Climate risks
Neighborhood: 77054
Nearby schools
Schools provided by the listing agent
- Elementary: Armand Bayou Elementary School
- Middle: Space Center Intermediate School
- High: Clear Creek High School
Source: HAR. This data may not be complete. We recommend contacting the local school district to confirm school assignments for this home.
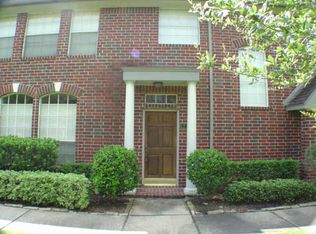
- $270,5004 bd2 ba2.2k sqft1205 El Camino Village Dr, Houston, TX 77058Off Market
- $239,8003 bd2 ba1 sqft1209 El Camino Village Dr, Houston, TX 77058Off Market

- $251,0003 bd2 ba2k sqft1213 El Camino Village Dr, Houston, TX 77058Off Market
- $252,0003 bd2 ba2k sqft1217 El Camino Village Dr, Houston, TX 77058Off Market
Similar homes
- $249,9003 bd3 ba2k sqft1405 El Camino Village Dr, Houston, TX 77058For Sale
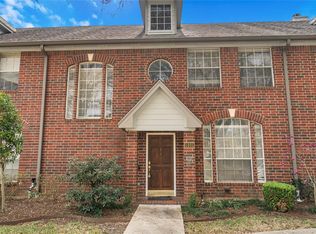 MLS ID #37782752, Chaitali Ravi, David Tracy Real Estate. HAR
 - $275,0003 bd2 ba1.6k sqft1436 Gemini St, Houston, TX 77058For Sale
 MLS ID #9137321, Michael Parker, Michael Parker Real Estate Services. HAR
 - $360,0004 bd3 ba2.7k sqft2607 Sailboat Dr, Houston, TX 77058For Sale
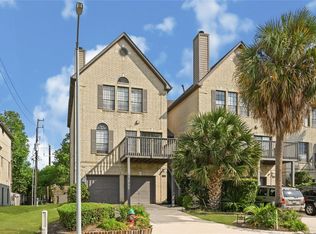 MLS ID #81246704, Erick Harbert, Realty Right. HAR
 - $279,9003 bd2 ba1.6k sqft842 Walbrook Dr, Houston, TX 77062For Sale
 MLS ID #93857722, Maggie Castillo, Realty Of America, LLC. HAR
