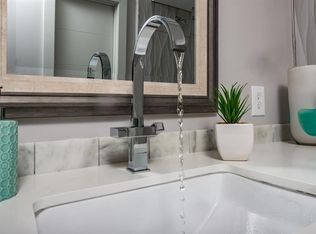
Come tour this 3 bedroom 2 full bath townhome located in the heart of Clear Lake. Close to Johnson space center. Upon entering the property you are greeted by high ceiling's and open concept kitchen. Kitchen has granite counter tops and stainless steel appliances. The primary suite has double sinks with granite counter tops. Spacious secondary bedrooms. 2 car detached garage. Do not miss this opportunity book today.
For sale
$265,000
1436 Gemini St, Houston, TX 77058
3beds
1,614sqft
Townhouse
Built in 1984
2,678 Square Feet Lot
$260,100 Zestimate®
$164/sqft
$250/mo HOA
What's special
Stainless steel appliancesGranite countertopsOpen concept kitchenSpacious secondary bedrooms
- 2 days
- 92
- 3
Likely to sell faster than
Zillow last checked:
Listing updated:
Listed by:
Michael Parker TREC #0573628 281-543-1778,
Michael Parker Real Estate Services
Source: HAR,MLS#: 77805243
Facts & features
Interior
Bedrooms & bathrooms
- Bedrooms: 3
- Bathrooms: 2
- Full bathrooms: 2
Primary bedroom
- Level: First
- Area: 195
- Dimensions: 13x15
Bedroom
- Level: Second
- Area: 132
- Dimensions: 12x11
Bedroom
- Level: Second
- Area: 132
- Dimensions: 12x11
Family room
- Level: First
- Area: 196
- Dimensions: 14x14
Heating
- Electric
Cooling
- Ceiling Fan(s), Electric
Appliances
- Included: Disposal, Electric Oven, Oven, Microwave, Electric Range, Free-Standing Range, Dryer, Refrigerator, Washer, Dishwasher
- Laundry: Inside
Features
- Crown Molding, High Ceilings, En-Suite Bath, Primary Bed - 1st Floor
- Flooring: Carpet, Tile
- Number of fireplaces: 1
Interior area
- Total structure area: 1,614
- Total interior livable area: 1,614 sqft
Property
Parking
- Total spaces: 2
- Parking features: Attached, Auto Garage Door Opener
- Attached garage spaces: 2
Features
- Levels: One
- Stories: 2
- Patio & porch: Patio/Deck
- Exterior features: Courtyard
Lot
- Size: 2,678 Square Feet
Details
- Parcel number: 1142250090005
Construction
Type & style
- Home type: Townhouse
- Architectural style: Traditional
- Property subtype: Townhouse
Materials
- Brick, Cement Siding, Wood Siding
- Foundation: Slab
- Roof: Composition
Condition
- New construction: No
- Year built: 1984
Utilities & green energy
- Sewer: Public Sewer
- Water: Public
Green energy
- Energy efficient items: Thermostat, HVAC>13 SEER
Community & HOA
Community
- Subdivision: University Green Sec 06
HOA
- HOA fee: $250 monthly
Location
- Region: Houston
Financial & listing details
- Price per square foot: $164/sqft
- Tax assessed value: $268,974
- Annual tax amount: $6,367
- Date on market: 10/2/2026
- Listing terms: Cash,Conventional,FHA
- Exclusions: None
- Road surface type: Concrete, Curbs
Estimated market value
$260,100
$247,000 - $273,000
$2,183/mo
Price history
| Date | Event | Price |
|---|---|---|
| 10/2/2026 | Listed for sale | $265,000-3.6%$164/sqft |
Source:  HAR #77805243 Report a problem HAR #77805243 Report a problem | ||
| 10/1/2026 | Listing removed | $275,000$170/sqft |
Source: HAR #9137321 Report a problem | ||
| 7/2/2026 | Listed for sale | $275,000$170/sqft |
Source: HAR #9137321 Report a problem | ||
| 5/12/2024 | Listing removed | -- |
Source:  HAR #55726979 Report a problem HAR #55726979 Report a problem | ||
| 4/24/2024 | Price change | $2,200-10.2%$1/sqft |
Source: HAR #55726979 Report a problem | ||
| 4/12/2024 | Listed for rent | $2,450$2/sqft |
Source: HAR #55726979 Report a problem | ||
| 4/1/2024 | Listing removed | -- |
Source: HAR #50592873 Report a problem | ||
| 1/29/2024 | Price change | $2,450-8.4%$2/sqft |
Source: HAR #50592873 Report a problem | ||
| 12/8/2023 | Listed for rent | $2,675+62.1%$2/sqft |
Source: HAR #50592873 Report a problem | ||
| 2/17/2021 | Listing removed | -- |
Source: Owner Report a problem | ||
| 7/18/2019 | Listing removed | $1,650$1/sqft |
Source: Owner Report a problem | ||
| 6/26/2019 | Listed for rent | $1,650$1/sqft |
Source: Owner Report a problem | ||
| 10/9/2018 | Listing removed | $1,650$1/sqft |
Source: Owner Report a problem | ||
| 10/4/2018 | Price change | $1,650+3.1%$1/sqft |
Source: Owner Report a problem | ||
| 9/1/2018 | Price change | $1,600-3%$1/sqft |
Source: Owner Report a problem | ||
| 7/31/2018 | Price change | $1,650+3.1%$1/sqft |
Source: Owner Report a problem | ||
| 7/20/2018 | Listed for rent | $1,600$1/sqft |
Source: Owner Report a problem | ||
| 7/31/2013 | Sold | -- |
Source: Agent Provided Report a problem | ||
Public tax history
| Year | Property taxes | Tax assessment |
|---|---|---|
| 2025 | $2,979 +3.6% | $268,974 +4.6% |
| 2024 | $2,876 | $257,194 +3% |
| 2023 | -- | $249,697 +15.9% |
| 2022 | -- | $215,403 +15% |
| 2021 | -- | $187,338 +14.9% |
| 2020 | $1,901 -1.6% | $163,000 |
| 2019 | $1,931 -51.8% | $163,000 +9.8% |
| 2018 | $4,009 | $148,425 +7% |
| 2017 | $4,009 +3.4% | $138,757 +3.5% |
| 2016 | $3,878 +15.7% | $134,115 +7.5% |
| 2015 | $3,352 | $124,791 +9.7% |
| 2014 | $3,352 | $113,741 |
| 2013 | -- | $113,741 |
| 2012 | -- | $113,741 +15.1% |
| 2011 | -- | $98,834 |
| 2010 | -- | $98,834 |
| 2009 | -- | $98,834 +1.5% |
| 2007 | -- | $97,410 |
| 2006 | -- | $97,410 |
| 2005 | -- | $97,410 +8.8% |
| 2004 | -- | $89,520 |
| 2003 | -- | $89,520 +5.7% |
| 2002 | -- | $84,700 +10% |
| 2001 | -- | $77,020 |
| 2000 | -- | $77,020 |
Find assessor info on the county website
Monthly payment
Est. payment
Payment breakdown
Explore the cost of this home by adjusting the details. Changes won't be saved.Climate risks
Neighborhood: Clear Lake
Nearby schools
Schools provided by the listing agent
- Elementary: Falcon Pass Elementary School
- Middle: Space Center Intermediate School
- High: Clear Lake High School
Source: HAR. This data may not be complete. We recommend contacting the local school district to confirm school assignments for this home.

Similar homes
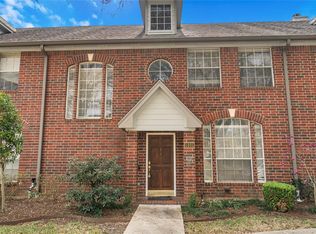
- $249,9003 bd3 ba2k sqft1405 El Camino Village Dr, Houston, TX 77058For Sale
 MLS ID #37782752, Chaitali Ravi, David Tracy Real Estate. HAR
 - $285,0003 bd3 ba1.9k sqft16607 Sunlight Way, Houston, TX 77058For Sale
 MLS ID #74257331, Jimmy Simien, Simien Properties. HAR
 - $269,0004 bd3 ba2.2k sqft1205 El Camino St, Houston, TX 77054For Sale
 MLS ID #63646257, Rakesh Punj, Keller Williams Realty Clear Lake / NASA. HAR
 - $219,9004 bd3 ba2.2k sqft16014 Stonehaven Dr, Houston, TX 77059For Sale
 MLS ID #10765361, Mark Lovfald, RE/MAX Space Center. HAR
