ESTATE SALE! THIS IS AN AMAZING INVESTMENT OPPORTUNITY FOR ANY INVESTOR! @ UNDER $100/FT. THIS 4/2.5/2D IS LOCATED IN THE MUCH DESIRED MIDDLEBROOK SUBDIVISION. FEATURES INCLUDE ALL BEDS UP*STUDY/HOME OFFICE*SPACIOUS FAMILY ROOM*OVERSIZED WOODED LOT*SELLING "AS-IS WHERE-IS" NO REPAIRS OF ANY KIND SHALL BE PERFORMED*WITHIN WALKING DISTANCE TO WALKING TRAILS/GREENBELT*LOCATED IN ZONE X/NO FLOODING*LOW HOA FEES*EASY ACCESS TO ARMAND BAYOU ELEMENTARY & CLEAR LAKE HIGH SCHOOL/COMMERCE/MAJOR ROADS*POPULAR RESTAURANTS/GROCERY STORE NEARBY. ZONED TO HIGHLY ACCLAIMED CCISD.
Pending
$219,900
16014 Stonehaven Dr, Houston, TX 77059
4beds
2,240sqft
Single Family Residence
Built in 1977
7,474 Square Feet Lot
$213,600 Zestimate®
$98/sqft
$43/mo HOA
What's special
Oversized wooded lotSpacious family room
- 18 days
- 1,452
- 210
Likely to sell faster than
Zillow last checked:
Listing updated:
Listed by:
Mark Lovfald TREC #0434171 832-878-6275,
RE/MAX Space Center
Source: HAR,MLS#: 10765361
Facts & features
Interior
Bedrooms & bathrooms
- Bedrooms: 4
- Bathrooms: 3
- Full bathrooms: 2
- 1/2 bathrooms: 1
Primary bedroom
- Level: Second
- Area: 280
- Dimensions: 20X14
Bedroom
- Level: Second
- Area: 196
- Dimensions: 14X14
Bedroom
- Level: Second
- Area: 144
- Dimensions: 12X12
Bedroom
- Level: Second
- Area: 144
- Dimensions: 12X12
Breakfast
- Level: First
- Area: 81
- Dimensions: 9X9
Family room
- Level: First
- Area: 352
- Dimensions: 22X16
Kitchen
- Level: First
- Area: 100
- Dimensions: 10X10
Heating
- Natural Gas
Cooling
- Ceiling Fan(s), Electric
Appliances
- Included: ENERGY STAR Qualified Appliances, Double Oven, Electric Oven, Electric Cooktop, Dishwasher
- Laundry: Electric Dryer Hookup, Gas Dryer Hookup, Washer Hookup
Features
- Formal Entry/Foyer, All Bedrooms Up, En-Suite Bath
- Flooring: Carpet, Tile
- Windows: Window Coverings
- Number of fireplaces: 1
- Fireplace features: Wood Burning
Interior area
- Total structure area: 2,240
- Total interior livable area: 2,240 sqft
Property
Parking
- Total spaces: 2
- Parking features: Detached
- Garage spaces: 2
Features
- Stories: 2
- Patio & porch: Patio/Deck
- Fencing: Back Yard,Full
Lot
- Size: 7,474 Square Feet
- Features: Back Yard, Subdivided, Wooded, 0 Up To 1/4 Acre
Details
- Parcel number: 1081890000009
Construction
Type & style
- Home type: SingleFamily
- Architectural style: Traditional
- Property subtype: Single Family Residence
Materials
- Brick, Wood Siding
- Foundation: Slab
- Roof: Composition
Condition
- New construction: No
- Year built: 1977
Utilities & green energy
- Water: Public, Water District
Community & HOA
Community
- Features: Subdivision Tennis Court
- Subdivision: Middlebrook
HOA
- Has HOA: Yes
- Amenities included: Jogging Path, Trail(s)
- HOA fee: $519 annually
Location
- Region: Houston
Financial & listing details
- Price per square foot: $98/sqft
- Tax assessed value: $299,628
- Annual tax amount: $3,440
- Date on market: 10/2/2026
- Listing terms: Cash,Conventional,Investor
- Road surface type: Concrete, Curbs, Gutters
Estimated market value
$213,600
$203,000 - $224,000
$2,470/mo
Price history
| Date | Event | Price |
|---|---|---|
| 10/17/2026 | Pending sale | $219,900$98/sqft |
Source:  HAR #10765361 Report a problem | ||
| 10/12/2026 | Listed for sale | $219,900$98/sqft |
Source: HAR #10765361 Report a problem | ||
| 10/6/2026 | Pending sale | $219,900$98/sqft |
Source: HAR #10765361 Report a problem | ||
| 10/2/2026 | Listed for sale | $219,900$98/sqft |
Source: HAR #10765361 Report a problem | ||
| 9/20/2023 | Listing removed | -- |
Source:  HAR #95355784 Report a problem | ||
| 8/25/2023 | Listed for rent | $2,050+9.3%$1/sqft |
Source: HAR #95355784 Report a problem | ||
| 3/24/2021 | Listing removed | -- |
Source: Owner Report a problem | ||
| 7/17/2018 | Listing removed | $1,875$1/sqft |
Source: Owner Report a problem | ||
| 7/9/2018 | Price change | $1,875-3.8%$1/sqft |
Source: Owner Report a problem | ||
| 6/2/2018 | Listed for rent | $1,950$1/sqft |
Source: Owner Report a problem | ||
Public tax history
| Year | Property taxes | Tax assessment |
|---|---|---|
| 2025 | $3,440 +14.5% | $299,628 +12.5% |
| 2024 | $3,004 -5.8% | $266,333 -11.9% |
| 2023 | $3,189 +15.9% | $302,450 +17.5% |
| 2022 | $2,752 | $257,430 +12.2% |
| 2021 | -- | $229,445 +7.8% |
| 2020 | $2,482 +2.9% | $212,827 +4.6% |
| 2019 | $2,411 -56.3% | $203,496 +6.7% |
| 2018 | $5,512 | $190,772 |
| 2017 | $5,512 +20.3% | $190,772 +20.4% |
| 2016 | $4,583 +7.5% | $158,510 |
| 2015 | $4,264 | $158,510 +9.6% |
| 2014 | $4,264 | $144,684 +7.1% |
| 2013 | -- | $135,083 |
| 2012 | -- | $135,083 |
| 2011 | -- | $135,083 |
| 2010 | -- | $135,083 |
| 2009 | -- | $135,083 +3% |
| 2008 | -- | $131,091 -3% |
| 2007 | -- | $135,090 |
| 2006 | -- | $135,090 +6% |
| 2005 | -- | $127,490 |
| 2004 | -- | $127,490 |
| 2003 | -- | $127,490 +13.3% |
| 2002 | -- | $112,530 |
| 2001 | -- | $112,530 +7.3% |
| 2000 | -- | $104,910 |
Find assessor info on the county website
Monthly payment
Est. payment
Payment breakdown
Explore the cost of this home by adjusting the details. Changes won't be saved.Climate risks
Neighborhood: Clear Lake
Nearby schools
Schools provided by the listing agent
- Elementary: Armand Bayou Elementary School
- Middle: Space Center Intermediate School
- High: Clear Lake High School
Source: HAR. This data may not be complete. We recommend contacting the local school district to confirm school assignments for this home.


Similar homes
- $215,0004 bd2 ba1.7k sqft10911 Sageleaf Ln, Houston, TX 77089For Sale
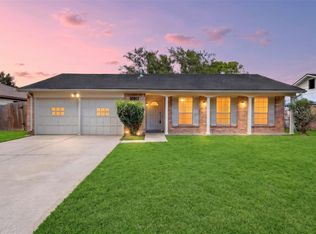 MLS ID #77115213, Hai Huynh, Keller Williams Signature. HAR
- $245,0003 bd2 ba1.9k sqft12331 Flushing Meadows Dr, Houston, TX 77089For Sale
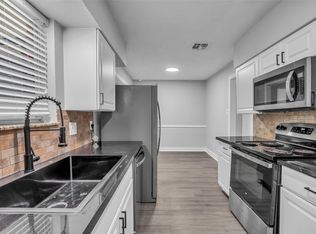 MLS ID #15310629, David Outlaw, Real Broker, LLC. HAR
- $255,0004 bd2 ba1.8k sqft11916 Palmsprings Dr, Houston, TX 77034For Sale
 MLS ID #25806143, Uriel Franco, Keller Williams Houston Central. HAR
- $223,9004 bd2 ba1.2k sqft3307 Fern Rock Dr, La Porte, TX 77571For Sale
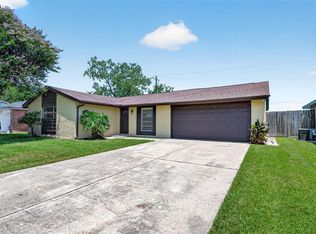 MLS ID #16459399, Stephanie Zamora, JLA Realty. HAR
