Welcome to 5714 Mackmiller Street, a charming two-story home nestled in the established Pine Trails community! Offering 3 bedrooms, 2 full bathrooms, and 2,108 square feet of living space, this home features a spacious and versatile layout with plenty of room to make it your own. The inviting living area is highlighted by a cozy fireplace, while the kitchen offers ample cabinetry and counter space for everyday convenience. The converted garage provides additional living space that can easily serve as a game room, home office, or entertainment area to fit your needs. Step outside to enjoy a generously sized backyard with plenty of potential for outdoor entertaining, gardening, or relaxing. Conveniently located with easy access to major highways, shopping, dining, and everyday essentials. Whether you're looking for your next home or an investment opportunity, this property has plenty to offer. Schedule your showing today!
For sale
$237,000
5714 Mackmiller St, Houston, TX 77049
3beds
2,108sqft
Single Family Residence
Built in 1983
7,801 Square Feet Lot
$231,300 Zestimate®
$112/sqft
$22/mo HOA
What's special
Cozy fireplaceSpacious and versatile layoutGenerously sized backyard
- 21 hours
- 70
- 4
Zillow last checked:
Listing updated:
Listed by:
Monica Vargas TREC #0762030 469-652-8902,
Bridge Tower Realtors
Source: HAR,MLS#: 10382212
Facts & features
Interior
Bedrooms & bathrooms
- Bedrooms: 3
- Bathrooms: 2
- Full bathrooms: 2
Primary bedroom
- Level: Second
- Area: 187
- Dimensions: 11x17
Bedroom
- Level: First
- Area: 165
- Dimensions: 11x15
Bedroom
- Level: Second
- Area: 100
- Dimensions: 10x10
Other
- Level: First
- Area: 90
- Dimensions: 9x10
Family room
- Level: First
- Area: 456
- Dimensions: 19x24
Living room
- Level: First
- Area: 288
- Dimensions: 12x24
Heating
- Electric
Cooling
- Ceiling Fan(s), Electric
Appliances
- Included: Disposal, Electric Oven, Electric Range, Dishwasher
- Laundry: Electric Dryer Hookup, Washer Hookup
Features
- High Ceilings, Primary Bed - 2nd Floor, Walk-In Closet(s)
- Flooring: Carpet, Tile
- Number of fireplaces: 1
- Fireplace features: Wood Burning
Interior area
- Total structure area: 2,108
- Total interior livable area: 2,108 sqft
Video & virtual tour
Property
Parking
- Parking features: No Garage, Double-Wide Driveway
Features
- Stories: 2
- Fencing: Back Yard
Lot
- Size: 7,801 Square Feet
- Features: Back Yard, Subdivided, 0 Up To 1/4 Acre
Details
- Parcel number: 1138970000004
Construction
Type & style
- Home type: SingleFamily
- Architectural style: Traditional
- Property subtype: Single Family Residence
Materials
- Brick
- Foundation: Slab
- Roof: Composition
Condition
- New construction: No
- Year built: 1983
Utilities & green energy
- Water: Water District
Community & HOA
Community
- Subdivision: Pine Trails Sec 07
HOA
- Has HOA: Yes
- Amenities included: Basketball Court, Playground
- HOA fee: $263 annually
Location
- Region: Houston
Financial & listing details
- Price per square foot: $112/sqft
- Tax assessed value: $211,752
- Annual tax amount: $4,376
- Date on market: 10/19/2026
- Road surface type: Concrete, Curbs
Estimated market value
$231,300
$220,000 - $243,000
$1,948/mo
Price history
| Date | Event | Price |
|---|---|---|
| 10/19/2026 | Listed for sale | $237,000+99.2%$112/sqft |
Source:  HAR #10382212 Report a problem | ||
| 10/16/2026 | Listing removed | $2,095$1/sqft |
Source: Zillow Rentals Report a problem | ||
| 10/7/2026 | Price change | $2,095-4.6%$1/sqft |
Source: Zillow Rentals Report a problem | ||
| 9/9/2026 | Listed for rent | $2,195+22.3%$1/sqft |
Source: Zillow Rentals Report a problem | ||
| 3/18/2025 | Listing removed | $1,795$1/sqft |
Source: Zillow Rentals Report a problem | ||
| 3/6/2025 | Listed for rent | $1,795+26%$1/sqft |
Source: Zillow Rentals Report a problem | ||
| 1/10/2019 | Listing removed | $1,425$1/sqft |
Source: Hometown Realtors of Texas Report a problem | ||
| 6/15/2018 | Listed for rent | $1,425$1/sqft |
Source: Empire Industries, LLC #54109135 Report a problem | ||
| 4/25/2013 | Listing removed | $119,000$56/sqft |
Source: Texas USA Realty #16755188 Report a problem | ||
| 3/31/2013 | Price change | $119,000-11.9%$56/sqft |
Source: Texas USA Realty #16755188 Report a problem | ||
| 12/19/2012 | Listed for sale | $135,000$64/sqft |
Source: ACN Real Estate Services #16755188 Report a problem | ||
| 3/9/2010 | Sold | -- |
Source: Public Record Report a problem | ||
| 5/3/2007 | Sold | -- |
Source: Public Record Report a problem | ||
Public tax history
| Year | Property taxes | Tax assessment |
|---|---|---|
| 2025 | $1,726 +1.9% | $211,752 +5.5% |
| 2024 | $1,694 +2% | $200,773 -7.9% |
| 2023 | $1,660 +31.3% | $218,099 +33% |
| 2022 | $1,265 | $164,000 +5.6% |
| 2021 | -- | $155,270 +14.8% |
| 2020 | $1,149 +9.5% | $135,292 -2.7% |
| 2019 | $1,050 -63.8% | $139,035 +30.3% |
| 2018 | $2,898 | $106,700 -10.2% |
| 2017 | $2,898 +16.1% | $118,872 +16.2% |
| 2016 | $2,496 +67.1% | $102,300 +5.9% |
| 2015 | $1,493 | $96,632 +19.8% |
| 2014 | $1,493 | $80,647 +55.1% |
| 2013 | -- | $52,000 |
| 2012 | -- | $52,000 -18% |
| 2011 | -- | $63,414 |
| 2010 | -- | $63,414 -28% |
| 2009 | -- | $88,119 -15.7% |
| 2007 | -- | $104,471 -6.8% |
| 2006 | -- | $112,055 +7.8% |
| 2005 | -- | $103,964 +12.2% |
| 2004 | -- | $92,700 +2% |
| 2003 | -- | $90,900 +9.5% |
| 2002 | -- | $83,000 +4% |
| 2001 | -- | $79,800 +9.8% |
| 2000 | -- | $72,700 |
Find assessor info on the county website
Monthly payment
Est. payment
Payment breakdown
Explore the cost of this home by adjusting the details. Changes won't be saved.Climate risks
Neighborhood: 77049
Nearby schools
Schools provided by the listing agent
- Elementary: Purple Sage Elementary School (Galena Park)
- Middle: Cunningham Middle School (Galena Park)
- High: North Shore Senior High School
Source: HAR. This data may not be complete. We recommend contacting the local school district to confirm school assignments for this home.


Similar homes
- $219,9003 bd2 ba1.6k sqft14007 Lorne Dr, Houston, TX 77049For Sale
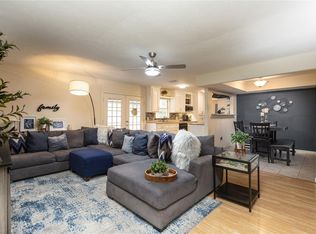 MLS ID #2625177, Zenobia Washington, Camelot Realty Group. HAR
- $225,0003 bd2 ba1.7k sqft15627 Red Pine Ridge Way, Houston, TX 77049For Sale
 MLS ID #83957222, Liliana Sanchez, Alliance Realty Properties. HAR
- $--3 bd2 ba1.7k sqft13359 Villagrove Dr, Houston, TX 77049Auction
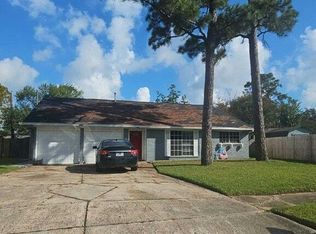 Auction.com 1
- $235,0003 bd2 ba1.5k sqft6526 Turtlewood St, Houston, TX 77049For Sale
 MLS ID #73046827, Julie Baker, Corcoran Genesis. HAR
