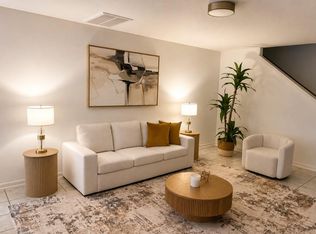
Welcome to this spacious two-story home featuring a split bedroom layout with the primary suite conveniently located on the first floor and all secondary bedrooms upstairs, along with a game room for added flexibility and entertainment. The open concept living area offers high ceilings, abundant natural light, and a seamless flow into the dining area and kitchen. The primary suite includes a spacious bathroom with a soaking tub, separate shower, and generous closet space. Upstairs provides privacy and versatile living space for family, guests, or a home office. Conveniently located with easy access to Beltway 8 and Highway 90, this home combines comfort, space, and convenience.
For sale
Price cut: $5K (10/7)
$249,900
15726 Flagstone Walk Way, Houston, TX 77049
3beds
1,780sqft
Single Family Residence
Built in 2006
4,726 Square Feet Lot
$249,400 Zestimate®
$140/sqft
$35/mo HOA
What's special
Spacious two-story homeHigh ceilingsAbundant natural lightSplit bedroom layoutGenerous closet spaceSeparate shower
- 33 days
- 261
- 13
Zillow last checked:
Listing updated:
Listed by:
Brenda Clute TREC #0710822 281-701-0255,
Jason Mitchell Real Estate LLC
Source: HAR,MLS#: 32836636
Facts & features
Interior
Bedrooms & bathrooms
- Bedrooms: 3
- Bathrooms: 3
- Full bathrooms: 2
- 1/2 bathrooms: 1
Primary bedroom
- Level: First
- Area: 180
- Dimensions: 12X15
Bedroom
- Level: Second
- Area: 143
- Dimensions: 11X13
Bedroom
- Level: Second
- Area: 143
- Dimensions: 11X13
Game room
- Level: Second
- Area: 180
- Dimensions: 12X15
Heating
- Natural Gas
Cooling
- Attic Fan, Ceiling Fan(s), Electric
Appliances
- Included: Freestanding Oven, Gas Range, Dishwasher
- Laundry: Electric Dryer Hookup, Gas Dryer Hookup, Washer Hookup
Features
- Flooring: Laminate, Tile
Interior area
- Total structure area: 1,780
- Total interior livable area: 1,780 sqft
Property
Parking
- Total spaces: 2
- Parking features: Attached
- Attached garage spaces: 2
Features
- Stories: 2
- Patio & porch: Covered
- Fencing: Full
Lot
- Size: 4,726 Square Feet
- Features: Back Yard, Subdivided, 0 Up To 1/4 Acre
Details
- Parcel number: 1281630030007
Construction
Type & style
- Home type: SingleFamily
- Architectural style: Traditional
- Property subtype: Single Family Residence
Materials
- Brick, Cement Siding, Wood Siding
- Foundation: Slab
- Roof: Composition
Condition
- New construction: No
- Year built: 2006
Utilities & green energy
- Water: Water District
Green energy
- Energy efficient items: Thermostat
Community & HOA
Community
- Subdivision: Carpenters Lndg Sec 1
HOA
- Has HOA: Yes
- HOA fee: $420 annually
Location
- Region: Houston
Financial & listing details
- Price per square foot: $140/sqft
- Tax assessed value: $221,871
- Annual tax amount: $5,257
- Date on market: 9/4/2026
- Listing terms: Cash,Conventional,FHA,Investor,VA Loan
Estimated market value
$249,400
$237,000 - $262,000
$1,955/mo
Price history
| Date | Event | Price |
|---|---|---|
| 10/7/2026 | Price change | $249,900-2%$140/sqft |
Source:  HAR #32836636 Report a problem HAR #32836636 Report a problem | ||
| 9/4/2026 | Listed for sale | $254,900$143/sqft |
Source: HAR #32836636 Report a problem | ||
Public tax history
| Year | Property taxes | Tax assessment |
|---|---|---|
| 2025 | $1,629 +2.4% | $221,871 -1% |
| 2024 | $1,592 +17.4% | $224,162 -7.9% |
| 2023 | $1,356 +12.1% | $243,412 +16.1% |
| 2022 | $1,209 | $209,638 +15% |
| 2021 | -- | $182,359 +8.7% |
| 2020 | $1,171 +0.2% | $167,804 +2.8% |
| 2019 | $1,169 -70.2% | $163,189 +9% |
| 2018 | $3,918 | $149,683 |
| 2017 | $3,918 +8.3% | $149,683 +8.3% |
| 2016 | $3,619 +8.5% | $138,263 +5.3% |
| 2015 | $3,334 | $131,261 +14% |
| 2014 | $3,334 | $115,176 -4% |
| 2013 | -- | $119,942 |
| 2012 | -- | $119,942 |
| 2011 | -- | $119,942 |
| 2010 | -- | $119,942 |
| 2009 | -- | $119,942 |
Find assessor info on the county website
Monthly payment
Est. payment
Payment breakdown
Explore the cost of this home by adjusting the details. Changes won't be saved.Climate risks
Neighborhood: 77049
Nearby schools
Schools provided by the listing agent
- Elementary: Brown Elementary School (Channelview)
- Middle: Aguirre Junior High
- High: Channelview High School
Source: HAR. This data may not be complete. We recommend contacting the local school district to confirm school assignments for this home.
- $231,0004 bd2 ba1.7k sqft15722 Flagstone Walk Way, Houston, TX 77049Off Market
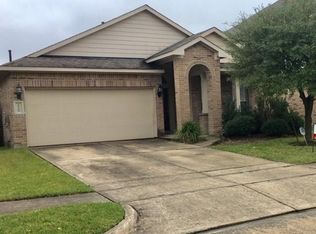
- $224,7003 bd2 ba1.5k sqft15730 Flagstone Walk Way, Houston, TX 77049Off Market
- $241,8003 bd2 ba2.4k sqft15718 Flagstone Walk Way, Houston, TX 77049Off Market
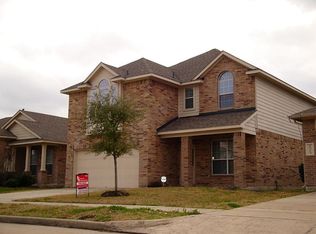
- $244,3004 bd2 ba2.4k sqft15734 Flagstone Walk Way, Houston, TX 77049Off Market
Similar homes
- $255,0003 bd2 ba1.7k sqft15723 Mountain Mist Trl, Houston, TX 77049For Sale
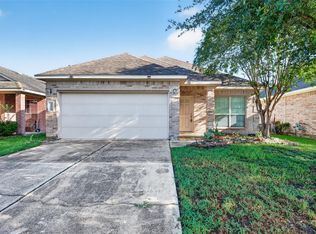 MLS ID #43830287, Carolina Uranga, Jane Byrd Properties International LLC. HAR
 - $280,0003 bd2 ba2.2k sqft15734 Bannowsky Ln, Houston, TX 77049For Sale
 MLS ID #34974880, Russell Lempertz, RE/MAX Signature. HAR
 - $279,0004 bd3 ba2.2k sqft16543 Peyton Stone Cir, Houston, TX 77049For Sale
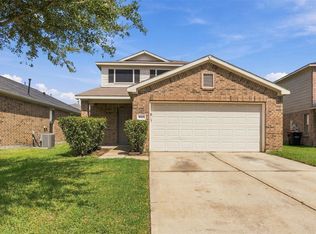 MLS ID #28614168, Fred McDaniel, Realty ONE Group Iconic. HAR
 - $279,9004 bd3 ba2.6k sqft6507 Hawthorne Falls Ln, Houston, TX 77049For Sale
 MLS ID #31290386, Daphne Wentworth, Compass RE Texas, LLC - Houston. HAR
