Beautiful 2-story patio home featuring 4 bedrooms, 2 full baths, and 1 half bath. This home offers an open and functional layout with spacious living areas, ideal for everyday living and entertaining. Features include an attached 2-car garage, an attractive brick and siding exterior, and a larger backyard than many other homes in the community, providing additional outdoor space to enjoy.
Recent updates include a new roof installed in 2024, as well as a newly installed microwave and dishwasher, offering added value and peace of mind for the next owner.
For sale
$279,900
6507 Hawthorne Falls Ln, Houston, TX 77049
4beds
2,629sqft
Single Family Residence
Built in 2006
8,842 Square Feet Lot
$274,100 Zestimate®
$106/sqft
$35/mo HOA
What's special
Well-sized lotOpen and functional layout
- 103 days
- 126
- 9
Zillow last checked:
Listing updated:
Listed by:
Daphne Wentworth TREC #0744280 832-876-8348,
Compass RE Texas, LLC - Houston
Source: HAR,MLS#: 31290386
Facts & features
Interior
Bedrooms & bathrooms
- Bedrooms: 4
- Bathrooms: 3
- Full bathrooms: 2
- 1/2 bathrooms: 1
Primary bedroom
- Level: First
- Area: 132
- Dimensions: 12x11
Bedroom
- Level: Second
- Area: 110
- Dimensions: 10x11
Bedroom
- Level: Second
- Area: 110
- Dimensions: 10x11
Bedroom
- Level: Second
- Area: 110
- Dimensions: 10x11
Heating
- Natural Gas
Cooling
- Electric
Interior area
- Total structure area: 2,629
- Total interior livable area: 2,629 sqft
Property
Parking
- Total spaces: 2
- Parking features: Attached
- Attached garage spaces: 2
Features
- Stories: 2
Lot
- Size: 8,842 Square Feet
- Features: Cul-De-Sac, 0 Up To 1/4 Acre
Details
- Parcel number: 1281660010019
Construction
Type & style
- Home type: SingleFamily
- Architectural style: Traditional
- Property subtype: Single Family Residence
Materials
- Brick
- Foundation: Slab
- Roof: Composition
Condition
- New construction: No
- Year built: 2006
Utilities & green energy
- Sewer: Public Sewer
- Water: Public
Community & HOA
Community
- Subdivision: Liberty Lakes Sec 06
HOA
- Has HOA: Yes
- HOA fee: $420 annually
Location
- Region: Houston
Financial & listing details
- Price per square foot: $106/sqft
- Tax assessed value: $294,834
- Annual tax amount: $7,851
- Date on market: 7/6/2026
Estimated market value
$274,100
$260,000 - $288,000
$2,265/mo
Price history
| Date | Event | Price |
|---|---|---|
| 7/11/2026 | Listed for sale | $279,900$106/sqft |
Source:  HAR #31290386 Report a problem HAR #31290386 Report a problem | ||
| 7/6/2026 | Pending sale | $279,900$106/sqft |
Source: HAR #31290386 Report a problem | ||
| 7/6/2026 | Listed for sale | $279,900+1.8%$106/sqft |
Source: HAR #31290386 Report a problem | ||
| 4/7/2026 | Listing removed | $275,000$105/sqft |
Source: HAR #72386688 Report a problem | ||
| 3/11/2026 | Listed for sale | $275,000-5.1%$105/sqft |
Source: HAR #72386688 Report a problem | ||
| 1/30/2026 | Listing removed | $289,900$110/sqft |
Source: HAR #30609950 Report a problem | ||
| 1/5/2026 | Price change | $289,900-3.3%$110/sqft |
Source: HAR #30609950 Report a problem | ||
| 11/18/2025 | Listed for sale | $299,900+42.8%$114/sqft |
Source: HAR #30609950 Report a problem | ||
| 6/18/2019 | Listing removed | $210,000$80/sqft |
Source: The Collective Realty Group #64100462 Report a problem | ||
| 4/16/2019 | Pending sale | $210,000$80/sqft |
Source: The Collective Realty Group #64100462 Report a problem | ||
| 4/4/2019 | Listed for sale | $210,000$80/sqft |
Source: The Collective Realty Group #64100462 Report a problem | ||
Public tax history
| Year | Property taxes | Tax assessment |
|---|---|---|
| 2025 | $2,165 +2.4% | $294,834 -1% |
| 2024 | $2,114 -7.6% | $297,789 -1.6% |
| 2023 | $2,288 +9.2% | $302,577 +7% |
| 2022 | $2,095 | $282,698 +24.2% |
| 2021 | -- | $227,531 +6.1% |
| 2020 | $1,766 +24.3% | $214,436 +8.2% |
| 2019 | $1,421 -65.5% | $198,219 +5.6% |
| 2018 | $4,124 | $187,791 |
| 2017 | $4,124 +11.9% | $187,791 +11.5% |
| 2016 | $3,686 +10% | $168,425 +13% |
| 2015 | $3,352 | $149,032 +14.8% |
| 2014 | $3,352 | $129,819 +11.4% |
| 2013 | -- | $116,585 +9.2% |
| 2012 | -- | $106,745 -7.7% |
| 2011 | -- | $115,631 -3.9% |
| 2010 | -- | $120,302 +1.6% |
| 2009 | -- | $118,354 -18.1% |
| 2007 | -- | $144,427 |
Find assessor info on the county website
Monthly payment
Est. payment
Payment breakdown
Explore the cost of this home by adjusting the details. Changes won't be saved.Climate risks
Neighborhood: 77049
Nearby schools
Schools provided by the listing agent
- Elementary: Sheldon Elementary School
- High: Ce King High School
Source: HAR. This data may not be complete. We recommend contacting the local school district to confirm school assignments for this home.
- $249,4004 bd2 ba2.6k sqft6511 Hawthorne Falls Ln, Houston, TX 77049Off Market
- $219,4004 bd2 ba1.7k sqft6503 Hawthorne Falls Ln, Houston, TX 77049Off Market
- $251,6004 bd3 ba2.2k sqft6515 Hawthorne Falls Ln, Houston, TX 77049Off Market
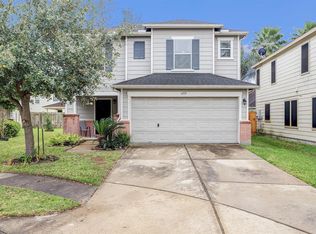
- $234,6003 bd2 ba2k sqft15510 Liberty Cypress Ct, Houston, TX 77049Off Market
Similar homes
- $305,0004 bd3 ba2.5k sqft6619 Romsley Ln, Houston, TX 77049For Sale
 MLS ID #51946923, Ashley Sherrard, Argent Realty Advisors. HAR
 - $249,9003 bd3 ba1.7k sqft15726 Flagstone Walk Way, Houston, TX 77049For Sale
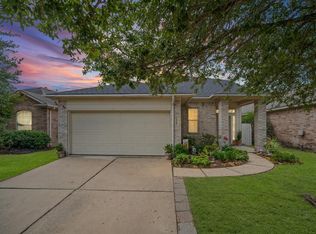 MLS ID #32836636, Brenda Clute, Jason Mitchell Real Estate LLC. HAR
 - $379,9995 bd4 ba3.3k sqft6902 Oleander Grove Way, Houston, TX 77049For Sale
 MLS ID #89084395, Jenny Martinez, Vive Realty LLC. HAR
 - $280,0005 bd3 ba2.3k sqft1130 Fairlane Sq, Channelview, TX 77530For Sale
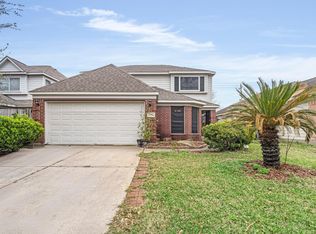 MLS ID #12218483, Pilar Salinas, Epique Realty LLC. HAR
