Welcome to 2106 Bertrand St., Houston, TX! Featuring an open-concept layout, generous living spaces, and a large backyard, it's perfect for comfortable living and entertaining. Conveniently located with easy access to major highways, shopping, dining, and Downtown Houston. Schedule your private showing today!
For sale
Price cut: $25K (10/10)
$280,000
2106 Bertrand St, Houston, TX 77093
5beds
2,225sqft
Single Family Residence
Built in 2018
7,248 Square Feet Lot
$279,000 Zestimate®
$126/sqft
$-- HOA
What's special
Large backyardGenerous living spacesOpen-concept layout
- 89 days
- 389
- 70
Zillow last checked:
Listing updated:
Listed by:
Keila Minor TREC #0781753 832-643-3851,
K1 Real Estate Group,
Servando Perez TREC #0723761 713-992-9257,
K1 Real Estate Group
Source: HAR,MLS#: 95612811
Facts & features
Interior
Bedrooms & bathrooms
- Bedrooms: 5
- Bathrooms: 4
- Full bathrooms: 3
- 1/2 bathrooms: 1
Primary bedroom
- Level: First
- Area: 247
- Dimensions: 13x19
Bedroom
- Level: First
- Area: 132
- Dimensions: 11x12
Bedroom
- Level: First
- Area: 130
- Dimensions: 10x13
Bedroom
- Level: First
- Area: 144
- Dimensions: 12x12
Bedroom
- Level: Second
- Area: 204
- Dimensions: 12x17
Heating
- Electric, Natural Gas
Cooling
- Electric
Interior area
- Total structure area: 2,225
- Total interior livable area: 2,225 sqft
Property
Features
- Stories: 1
Lot
- Size: 7,248 Square Feet
- Features: Other, 0 Up To 1/4 Acre
Details
- Parcel number: 0780290090010
Construction
Type & style
- Home type: SingleFamily
- Architectural style: Traditional
- Property subtype: Single Family Residence
Materials
- Cement Siding, Other
- Foundation: Other, Pillar/Post/Pier
- Roof: Composition
Condition
- New construction: No
- Year built: 2018
Utilities & green energy
- Sewer: Public Sewer
- Water: Public
Community & HOA
Community
- Subdivision: Mary Francis
Location
- Region: Houston
Financial & listing details
- Price per square foot: $126/sqft
- Tax assessed value: $516,446
- Annual tax amount: $9,278
- Date on market: 7/19/2026
- Listing terms: Cash,Conventional,FHA,Other,VA Loan
Estimated market value
$279,000
$265,000 - $293,000
$2,438/mo
Price history
| Date | Event | Price |
|---|---|---|
| 10/10/2026 | Price change | $280,000-8.2%$126/sqft |
Source:  HAR #95612811 Report a problem HAR #95612811 Report a problem | ||
| 8/25/2026 | Price change | $305,000-10.3%$137/sqft |
Source: HAR #95612811 Report a problem | ||
| 7/19/2026 | Listed for sale | $340,000$153/sqft |
Source: HAR #95612811 Report a problem | ||
Public tax history
| Year | Property taxes | Tax assessment |
|---|---|---|
| 2025 | $4,369 +22.6% | $516,446 +30.5% |
| 2024 | $3,564 +9.1% | $395,672 |
| 2023 | $3,266 +21.3% | $395,672 +22.7% |
| 2022 | $2,692 | $322,571 +70.7% |
| 2021 | -- | $188,968 |
| 2020 | $1,718 -1.7% | $188,968 |
| 2019 | $1,747 +413.1% | $188,968 +757% |
| 2018 | $341 | $22,050 +50% |
| 2017 | $341 +2.2% | $14,700 |
| 2016 | $333 +1.6% | $14,700 |
| 2015 | $328 | $14,700 |
| 2014 | $328 | $14,700 -82.2% |
| 2011 | -- | $82,621 |
| 2010 | -- | $82,621 -8.7% |
| 2009 | -- | $90,501 +6.8% |
| 2007 | -- | $84,702 +24.4% |
| 2006 | -- | $68,100 |
| 2005 | -- | $68,100 |
| 2004 | -- | $68,100 +11.5% |
| 2003 | -- | $61,100 +22.4% |
| 2002 | -- | $49,900 |
| 2001 | -- | $49,900 |
| 2000 | -- | $49,900 |
Find assessor info on the county website
Monthly payment
Est. payment
Payment breakdown
Explore the cost of this home by adjusting the details. Changes won't be saved.Climate risks
Neighborhood: 77093
Nearby schools
Schools provided by the listing agent
- Elementary: Worsham Elementary School
- Middle: Mead Middle School
- High: Macarthur High School (Aldine)
Source: HAR. This data may not be complete. We recommend contacting the local school district to confirm school assignments for this home.
Similar homes
- $270,0003 bd2 ba1.6k sqft6814 Carver Rd, Houston, TX 77091For Sale
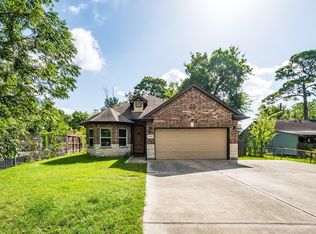 MLS ID #82719329, Bridget Ognoskie, JLA Realty. HAR
 - $289,9004 bd3 ba1.7k sqft8645 Rinn St, Houston, TX 77078For Sale
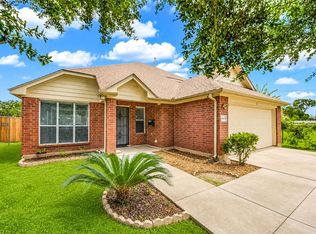 MLS ID #34061360, Sylvia Reyna, Texas Living Company. HAR
 - $280,0004 bd2 ba2k sqft12314 Mardi Gras Dr, Houston, TX 77014For Sale
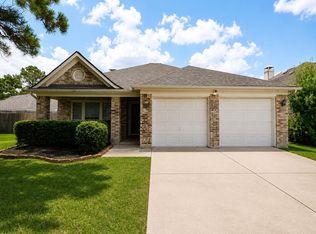 MLS ID #88456129, Loretta Stephens, Keller Williams Realty Professionals. HAR
 - $280,0004 bd2 ba1.4k sqft9117 Richland Dr, Houston, TX 77078For Sale
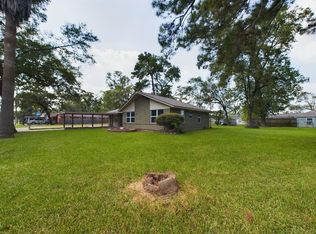 MLS ID #34532561, Curtis Swaringam, JPAR Houston. HAR
