Enjoy space, flexibility, and a lake lifestyle in this well-maintained 2,798 sq. ft. home located in Lake Shadows with access to Lake Houston just around the corner! This spacious two-story home offers 4 bedrooms, 3 full baths and an impressive layout designed for both everyday living and entertaining. A grand foyer and beautiful staircase welcome you inside, with a formal dining room and separate den/study providing versatile spaces for working, gathering or relaxing. The open-concept kitchen features a breakfast bar, abundant cabinetry and flows directly into the living area. A spacious utility room includes a full bath with convenient access near the garage. A second staircase leads to a private game room with two large closets and its own door, offering excellent flexibility as a 5th bedroom, media room or guest retreat. Lake Shadows amenities include a boat launch with access to Lake Houston, community pool, fishing pier, tennis and basketball courts. The home has never flooded.
For sale
Price cut: $17K (9/8)
$277,000
18339 Steele Point Dr, Crosby, TX 77532
5beds
2,798sqft
Single Family Residence
Built in 2007
9,374 Square Feet Lot
$270,500 Zestimate®
$99/sqft
$12/mo HOA
What's special
Fishing pierTennis and basketball courtsSecond staircaseGrand foyerFormal dining roomBeautiful staircaseOpen-concept kitchen
- 62 days
- 274
- 29
Zillow last checked:
Listing updated:
Listed by:
Amanda Baker TREC #0745132 832-573-2577,
JLA Realty
Source: HAR,MLS#: 8123081
Facts & features
Interior
Bedrooms & bathrooms
- Bedrooms: 5
- Bathrooms: 3
- Full bathrooms: 3
Primary bedroom
- Level: Second
- Area: 234
- Dimensions: 18x13
Bedroom
- Level: Second
- Area: 110
- Dimensions: 10x11
Bedroom
- Level: Second
- Area: 425
- Dimensions: 25x17
Bedroom
- Level: Second
- Area: 110
- Dimensions: 11x10
Bedroom
- Level: Second
- Area: 144
- Dimensions: 12x12
Other
- Level: First
- Area: 169
- Dimensions: 13x13
Dining room
- Level: First
- Area: 130
- Dimensions: 10x13
Kitchen
- Level: First
- Area: 156
- Dimensions: 12x13
Living room
- Level: First
- Area: 300
- Dimensions: 20x15
Heating
- Electric
Cooling
- Ceiling Fan(s), Electric
Appliances
- Included: Microwave, Electric Range, Dishwasher
- Laundry: Electric Dryer Hookup, Washer Hookup
Features
- Crown Molding, Formal Entry/Foyer, High Ceilings, All Bedrooms Up, Primary Bed - 2nd Floor, Walk-In Closet(s)
- Flooring: Carpet, Tile
Interior area
- Total structure area: 2,798
- Total interior livable area: 2,798 sqft
Video & virtual tour
Property
Parking
- Total spaces: 2
- Parking features: Attached, Double-Wide Driveway
- Attached garage spaces: 2
Features
- Stories: 2
- Patio & porch: Porch
- Exterior features: Side Yard
- Has spa: Yes
- Fencing: Back Yard
Lot
- Size: 9,374 Square Feet
- Features: Cleared, Corner Lot, 0 Up To 1/4 Acre
Details
- Parcel number: 1047890000014
Construction
Type & style
- Home type: SingleFamily
- Architectural style: Traditional
- Property subtype: Single Family Residence
Materials
- Brick, Cement Siding, Wood Siding
- Foundation: Slab
- Roof: Composition
Condition
- New construction: No
- Year built: 2007
Utilities & green energy
- Sewer: Public Sewer
- Water: Water District
Community & HOA
Community
- Subdivision: Lake Shadows Sec 04
HOA
- Has HOA: Yes
- HOA fee: $140 annually
Location
- Region: Crosby
Financial & listing details
- Price per square foot: $99/sqft
- Tax assessed value: $301,623
- Annual tax amount: $6,947
- Date on market: 8/24/2026
- Exclusions: Fridge And Curtains
Estimated market value
$270,500
$257,000 - $284,000
$2,603/mo
Price history
| Date | Event | Price |
|---|---|---|
| 9/8/2026 | Price change | $277,000-5.8%$99/sqft |
Source:  HAR #8123081 Report a problem HAR #8123081 Report a problem | ||
| 9/3/2026 | Price change | $294,000-1.7%$105/sqft |
Source: HAR #8123081 Report a problem | ||
| 8/24/2026 | Listed for sale | $299,000+10.7%$107/sqft |
Source: HAR #8123081 Report a problem | ||
| 8/21/2024 | Listing removed | -- |
Source: HAR #89235557 Report a problem | ||
| 7/27/2024 | Price change | $270,000-3.6%$96/sqft |
Source: HAR #89235557 Report a problem | ||
| 7/19/2024 | Pending sale | $280,000$100/sqft |
Source: HAR #89235557 Report a problem | ||
| 7/2/2024 | Price change | $280,000-5.1%$100/sqft |
Source: HAR #89235557 Report a problem | ||
| 6/23/2024 | Pending sale | $295,000$105/sqft |
Source: HAR #89235557 Report a problem | ||
| 6/11/2024 | Price change | $295,000-4.2%$105/sqft |
Source: HAR #89235557 Report a problem | ||
| 6/1/2024 | Price change | $308,000-3.4%$110/sqft |
Source: HAR #89235557 Report a problem | ||
| 5/9/2024 | Price change | $318,999-3.3%$114/sqft |
Source: HAR #89235557 Report a problem | ||
| 5/1/2024 | Listed for sale | $329,9990%$118/sqft |
Source: HAR #89235557 Report a problem | ||
| 12/28/2022 | Listing removed | -- |
Source: HAR #87345174 Report a problem | ||
| 12/4/2022 | Price change | $330,000-3.1%$118/sqft |
Source: HAR #87345174 Report a problem | ||
| 10/17/2022 | Price change | $340,500-1.4%$122/sqft |
Source: HAR #87345174 Report a problem | ||
| 8/30/2022 | Price change | $345,500-9.1%$123/sqft |
Source: HAR #87345174 Report a problem | ||
| 8/26/2022 | Price change | $379,900-0.8%$136/sqft |
Source: HAR #87345174 Report a problem | ||
| 8/14/2022 | Listed for sale | $382,990+63%$137/sqft |
Source: HAR #87345174 Report a problem | ||
| 10/26/2020 | Listing removed | $234,990$84/sqft |
Source: Turner Mangum,LLC #29059213 Report a problem | ||
| 9/5/2020 | Pending sale | $234,990$84/sqft |
Source: Turner Mangum,LLC #29059213 Report a problem | ||
| 8/25/2020 | Price change | $234,990-9.6%$84/sqft |
Source: Turner Mangum,LLC #29059213 Report a problem | ||
| 7/26/2020 | Price change | $259,990-8.9%$93/sqft |
Source: Turner Mangum,LLC #29059213 Report a problem | ||
| 6/15/2020 | Price change | $285,396-4.5%$102/sqft |
Source: Coldwell Banker Southern Homes #41156415 Report a problem | ||
| 5/7/2020 | Listed for sale | $299,000$107/sqft |
Source: Coldwell Banker Southern Homes #41156415 Report a problem | ||
| 2/9/2009 | Sold | -- |
Source: Public Record Report a problem | ||
Public tax history
| Year | Property taxes | Tax assessment |
|---|---|---|
| 2025 | $870 +25.7% | $301,623 +11.2% |
| 2024 | $692 -59.7% | $271,131 -23.9% |
| 2023 | $1,716 +6.6% | $356,405 +11.5% |
| 2022 | $1,609 | $319,653 +17.1% |
| 2021 | -- | $272,880 +9.4% |
| 2020 | $1,353 +6.5% | $249,465 +8.7% |
| 2019 | $1,271 -76.3% | $229,560 +1.8% |
| 2018 | $5,352 | $225,419 +6.4% |
| 2017 | $5,352 +4.2% | $211,772 +3.2% |
| 2016 | $5,134 +13.7% | $205,201 +10.9% |
| 2015 | $4,515 | $185,102 +8.7% |
| 2014 | $4,515 | $170,341 +15.7% |
| 2013 | -- | $147,226 |
| 2012 | -- | $147,226 -1.5% |
| 2011 | -- | $149,500 |
| 2010 | -- | $149,500 -1.7% |
| 2009 | -- | $152,105 -0.3% |
| 2007 | -- | $152,618 +58.4% |
| 2006 | -- | $96,342 |
Find assessor info on the county website
Monthly payment
Est. payment
Payment breakdown
Explore the cost of this home by adjusting the details. Changes won't be saved.Climate risks
Neighborhood: Lake Shadows
Nearby schools
Schools provided by the listing agent
- Elementary: Newport Elementary School
- Middle: Crosby Middle School (Crosby)
- High: Crosby High School
Source: HAR. This data may not be complete. We recommend contacting the local school district to confirm school assignments for this home.

Similar homes
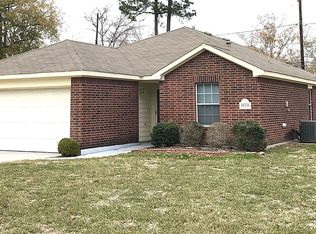
- $339,0004 bd3 ba2.9k sqft16148 Broadwater Dr, Crosby, TX 77532For Sale
 MLS ID #55739549, Gustavo Contreras, JLA Realty. HAR
 - $345,0005 bd3 ba2.6k sqft20726 Squaw Valley Trl, Crosby, TX 77532For Sale
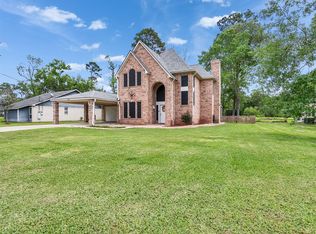 MLS ID #97233235, Todd Patin, RE/MAX Signature. HAR
 - $300,0004 bd3 ba2.6k sqft523 Savory Ln, Crosby, TX 77532For Sale
 MLS ID #92201881, Danielle Ball, Keller Williams Realty Northeast. HAR
 - $259,0003 bd3 ba1.5k sqft17703 Typhoon Way, Crosby, TX 77532For Sale
 MLS ID #48808044, Kimberly Scott, JLA Realty. HAR
