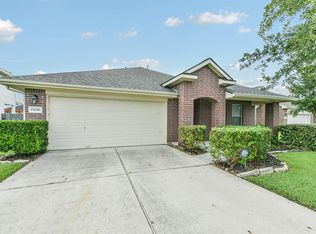
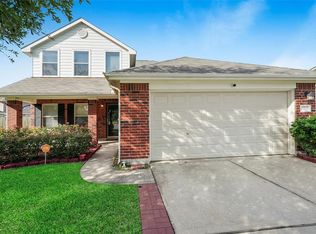
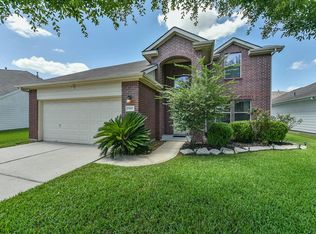
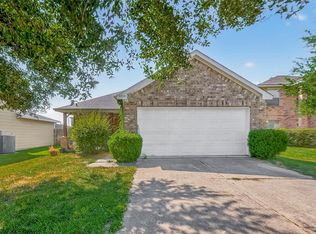
Beautiful and well-maintained two-story home featuring a spacious and functional layout. This property offers an open-concept living area with abundant natural light, seamlessly connecting the living room, dining space, and kitchen. The kitchen includes ample cabinet space, modern appliances, and a breakfast area ideal for everyday living. Tile flooring in main areas and laminate upstairs add both style and durability. Generously sized bedrooms provide comfort and privacy, including a large primary suite. The home also features a dedicated laundry area and a two-car garage. Enjoy a well-kept yard with mature trees, perfect for outdoor relaxation. Conveniently located near major roads, shopping, and dining.
For sale
Price cut: $15K (7/30)
$279,900
15006 Sunset Villa Ct, Humble, TX 77396
4beds
2,204sqft
Single Family Residence
Built in 2006
5,292 Square Feet Lot
$274,600 Zestimate®
$127/sqft
$29/mo HOA
What's special
Modern appliancesTwo-car garageAbundant natural lightPerfect for outdoor relaxationSpacious and functional layoutDedicated laundry areaGenerously sized bedrooms
- 137 days
- 178
- 12
Zillow last checked:
Listing updated:
Listed by:
Aida Holguin-Duran TREC #0641770 713-855-3343,
PAK Home Realty
Source: HAR,MLS#: 39797814
Facts & features
Interior
Bedrooms & bathrooms
- Bedrooms: 4
- Bathrooms: 3
- Full bathrooms: 2
- 1/2 bathrooms: 1
Rooms
- Room types: Family Room
Primary bedroom
- Level: Second
- Area: 285
- Dimensions: 19x15
Bedroom
- Level: Second
- Area: 121
- Dimensions: 11x11
Bedroom
- Level: Second
- Area: 121
- Dimensions: 11x11
Bedroom
- Level: Second
- Area: 121
- Dimensions: 11x11
Other
- Level: First
Kitchen
- Level: First
- Area: 165
- Dimensions: 15x11
Heating
- Natural Gas
Cooling
- Ceiling Fan(s), Electric
Appliances
- Included: Disposal, Gas Oven, Gas Range, Dishwasher
- Laundry: Electric Dryer Hookup, Gas Dryer Hookup, Washer Hookup
Features
- High Ceilings, All Bedrooms Up, Walk-In Closet(s)
- Flooring: Tile
- Windows: Insulated/Low-E windows
- Has fireplace: No
Interior area
- Total structure area: 2,204
- Total interior livable area: 2,204 sqft
Property
Parking
- Total spaces: 2
- Parking features: Attached, Double-Wide Driveway
- Attached garage spaces: 2
Features
- Stories: 2
- Patio & porch: Covered
- Exterior features: Sprinkler System
- Fencing: Back Yard
Lot
- Size: 5,292 Square Feet
- Features: Back Yard, Subdivided, 0 Up To 1/4 Acre
Details
- Parcel number: 1263300040014
Construction
Type & style
- Home type: SingleFamily
- Architectural style: Traditional
- Property subtype: Single Family Residence
Materials
- Brick, Cement Siding
- Foundation: Slab
- Roof: Composition
Condition
- New construction: No
- Year built: 2006
Utilities & green energy
- Water: Water District
Green energy
- Energy efficient items: Attic Vents, Thermostat
Community & HOA
Community
- Subdivision: Sunset Rdg West Sec 01
HOA
- Has HOA: Yes
- HOA fee: $350 annually
Location
- Region: Humble
Financial & listing details
- Price per square foot: $127/sqft
- Tax assessed value: $257,752
- Annual tax amount: $7,360
- Date on market: 4/26/2026
- Listing terms: Cash,Conventional,FHA
Estimated market value
$274,600
$261,000 - $288,000
$2,395/mo
Price history
| Date | Event | Price |
|---|---|---|
| 7/30/2026 | Price change | $279,900-5.1%$127/sqft |
Source:  HAR #39797814 Report a problem HAR #39797814 Report a problem | ||
| 7/10/2026 | Price change | $294,900-3.3%$134/sqft |
Source: HAR #39797814 Report a problem | ||
| 6/3/2026 | Price change | $305,000-3.2%$138/sqft |
Source: HAR #39797814 Report a problem | ||
| 4/26/2026 | Listed for sale | $315,000+80%$143/sqft |
Source: HAR #39797814 Report a problem | ||
| 4/3/2018 | Sold | -- |
Source: Agent Provided Report a problem | ||
| 3/1/2018 | Pending sale | $175,000$79/sqft |
Source: Romerica Real Estate #48706317 Report a problem | ||
| 2/13/2018 | Listed for sale | $175,000$79/sqft |
Source: Romerica Real Estate #48706317 Report a problem | ||
| 1/27/2018 | Pending sale | $175,000$79/sqft |
Source: Romerica Real Estate #48706317 Report a problem | ||
| 1/19/2018 | Listed for sale | $175,000+20.8%$79/sqft |
Source: Romerica Real Estate #48706317 Report a problem | ||
| 10/29/2014 | Sold | -- |
Source: Agent Provided Report a problem | ||
| 10/10/2014 | Listed for sale | $144,900$66/sqft |
Source: Vista Properties #86331924 Report a problem | ||
| 10/3/2014 | Pending sale | $144,900$66/sqft |
Source: Vista Properties #86331924 Report a problem | ||
| 9/23/2014 | Price change | $144,900-3.4%$66/sqft |
Source: Vista Properties #86331924 Report a problem | ||
| 8/15/2014 | Price change | $150,000-3.2%$68/sqft |
Source: Vista Properties #86331924 Report a problem | ||
| 7/26/2014 | Listed for sale | $155,000$70/sqft |
Source: Vista Properties #86331924 Report a problem | ||
| 7/19/2014 | Pending sale | $155,000$70/sqft |
Source: Vista Properties #86331924 Report a problem | ||
| 5/22/2014 | Listed for sale | $155,000+29.3%$70/sqft |
Source: Vista Properties #86331924 Report a problem | ||
| 10/27/2010 | Sold | -- |
Source: Agent Provided Report a problem | ||
| 7/10/2010 | Price change | $119,900-4.1%$54/sqft |
Source: RE/MAX Professional Group #66875340 Report a problem | ||
| 6/19/2010 | Price change | $125,000-3.8%$57/sqft |
Source: RE/MAX Professional Group #66875340 Report a problem | ||
| 3/19/2010 | Listed for sale | $129,900$59/sqft |
Source: Champions Real Estate Group #52000342 Report a problem | ||
Public tax history
| Year | Property taxes | Tax assessment |
|---|---|---|
| 2025 | $2,000 +3% | $257,752 -1.9% |
| 2024 | $1,942 +20.2% | $262,877 |
| 2023 | $1,616 +7.3% | $262,877 +13.3% |
| 2022 | $1,507 | $232,088 +20.9% |
| 2021 | -- | $192,030 +6.7% |
| 2020 | $1,396 -0.5% | $180,030 +1.1% |
| 2019 | $1,404 -71% | $178,082 +9.3% |
| 2018 | $4,834 | $162,953 |
| 2017 | $4,834 +10.1% | $162,953 +10.1% |
| 2016 | $4,389 +20.3% | $148,000 -3.8% |
| 2015 | $3,648 | $153,843 +17.6% |
| 2014 | $3,648 | $130,810 +22.6% |
| 2013 | -- | $106,715 |
| 2012 | -- | $106,715 |
| 2011 | -- | $106,715 |
| 2010 | -- | $106,715 -24.2% |
| 2009 | -- | $140,754 |
| 2007 | -- | $140,754 |
Find assessor info on the county website
Monthly payment
Est. payment
Payment breakdown
Explore the cost of this home by adjusting the details. Changes won't be saved.Climate risks
Neighborhood: Sunset Ridge
Nearby schools
Schools provided by the listing agent
- Elementary: Autumn Creek Elementary School
- Middle: Autumn Ridge Middle
- High: Summer Creek High School
Source: HAR. This data may not be complete. We recommend contacting the local school district to confirm school assignments for this home.
Similar homes
- $315,5004 bd2 ba2.2k sqft4527 Kenya Manor Dr, Humble, TX 77396For Sale
 MLS ID #54016939, Tilah Lee Spruel, Connect Realty.com. HAR
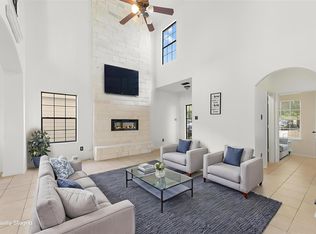
 - $265,8883 bd3 ba1.8k sqft3114 Trinity Joe Ln, Humble, TX 77396For Sale
 MLS ID #52323119, Emily Alanis, Keller Williams ARE. HAR
 - $275,0004 bd3 ba2.3k sqft4938 Conifer Ridge Way, Humble, TX 77346For Sale
 MLS ID #60532677, Ryan Smith, Keller Williams Realty Northeast. HAR
 - $225,0004 bd2 ba1.8k sqft9314 Chamisal Ct, Humble, TX 77396For Sale
 MLS ID #98647305, Linda Tello, Berkshire Hathaway HomeServices Premier Properties. HAR
