Charming two-story home with a classic brick exterior, a mature shade tree, and strong curb appeal. Inside, a well-designed layout offers multiple living and dining areas, complemented by natural light and neutral finishes throughout. The kitchen features ample cabinetry, a center island, and an open flow ideal for everyday living and entertaining. Upstairs, spacious bedrooms—including a private primary suite—provide flexibility for families, guests, or a home office. A generous backyard adds outdoor potential, while the convenient location near major roads, shopping, and dining enhances overall livability. This is a well-balanced opportunity that offers both comfort and long-term value.
For sale
$230,000
5014 Fair Oak Dale Ln, Humble, TX 77346
3beds
2,048sqft
:
Get pre-qualified$1,923/mo
Single Family Residence
Built in 2011
5,266 Square Feet Lot
$226,200 Zestimate®
$112/sqft
$36/mo HOA
What's special
Generous backyardNeutral finishes throughoutSpacious bedroomsNatural lightWell-designed layoutClassic brick exteriorStrong curb appeal
- 118 days |
- 209 |
- 21 |
Zillow last checked:
Listing updated:
Listed by:
Jacqueline Romo TREC #0780012 832-748-3282,
Compass RE Texas, LLC - West Houston
Source: HAR,MLS#: 4588436
Facts & features
Interior
Bedrooms & bathrooms
- Bedrooms: 3
- Bathrooms: 3
- Full bathrooms: 2
- 1/2 bathrooms: 1
Rooms
- Room types: Family Room, Utility Room
Primary bathroom
- Features: Half Bath, Primary Bath: Double Sinks, Primary Bath: Separate Shower
Kitchen
- Features: Kitchen Island, Kitchen open to Family Room, Pantry
Heating
- Natural Gas
Cooling
- Gas
Appliances
- Included: Disposal, Refrigerator, Gas Oven, Microwave, Gas Range, Dishwasher
- Laundry: Electric Dryer Hookup, Washer Hookup
Features
- 3 Bedrooms Up, All Bedrooms Up, Primary Bed - 2nd Floor, Walk-In Closet(s)
- Flooring: Carpet, Laminate
- Number of fireplaces: 1
- Fireplace features: Wood Burning
Interior area
- Total structure area: 2,048
- Total interior livable area: 2,048 sqft
Property
Parking
- Total spaces: 2
- Parking features: Attached
- Attached garage spaces: 2
Features
- Levels: Split Level
- Stories: 2
- Exterior features: Sprinkler System
- Fencing: Back Yard
Lot
- Size: 5,266 Square Feet
- Features: Subdivided, 0 Up To 1/4 Acre
Details
- Parcel number: 1310730030040
Construction
Type & style
- Home type: SingleFamily
- Architectural style: Traditional
- Property subtype: Single Family Residence
Materials
- Brick, Vinyl Siding
- Foundation: Slab
- Roof: Composition
Condition
- New construction: No
- Year built: 2011
Utilities & green energy
- Sewer: Public Sewer
- Water: Public
Community & HOA
Community
- Subdivision: Claytons Park Sec 03
HOA
- Has HOA: Yes
- Amenities included: Playground
- HOA fee: $428 annually
Location
- Region: Humble
Financial & listing details
- Price per square foot: $112/sqft
- Tax assessed value: $257,130
- Annual tax amount: $6,531
- Date on market: 4/6/2026
- Listing terms: Cash,Conventional,FHA,Investor
- Exclusions: Washer, Dryer, Water Softener
- Ownership: Full Ownership
- Road surface type: Concrete
Estimated market value
$226,200
$215,000 - $238,000
$2,101/mo
Price history
| Date | Event | Price |
|---|---|---|
| 4/28/2026 | Price change | $230,000-4.2%$112/sqft |
Source:  HAR #4588436 Report a problem HAR #4588436 Report a problem | ||
| 4/6/2026 | Listed for sale | $240,000$117/sqft |
Source: HAR #4588436 Report a problem | ||
Public tax history
| Year | Property taxes | Tax assessment |
|---|---|---|
| 2025 | $1,802 +6.4% | $257,130 +3.7% |
| 2024 | $1,693 +20.3% | $248,027 -5.5% |
| 2023 | $1,407 +8.9% | $262,430 +12.1% |
| 2022 | $1,293 | $234,088 +26.2% |
| 2021 | -- | $185,478 +6.6% |
| 2020 | $1,198 +3% | $174,076 +4.4% |
| 2019 | $1,163 -71.8% | $166,684 +8.3% |
| 2018 | $4,120 | $153,970 |
| 2017 | $4,120 +7.2% | $153,970 +3.3% |
| 2016 | $3,842 +17.4% | $149,006 +4.5% |
| 2015 | $3,273 | $142,605 +12.4% |
| 2014 | $3,273 | $126,915 +16.1% |
| 2013 | -- | $109,294 -0.7% |
| 2012 | -- | $110,116 |
Find assessor info on the county website
Monthly payment
Est. payment
Payment breakdown
Explore the cost of this home by adjusting the details. Changes won't be saved.Climate risks
Neighborhood: Claytons Park
Nearby schools
GreatSchools rating
- 4/10Whispering Pines Elementary SchoolGrades: PK-5Distance: 0.9 mi
- 4/10Humble Middle SchoolGrades: 6-8Distance: 0.8 mi
- 3/10Humble High SchoolGrades: 9-12Distance: 3 mi
Schools provided by the listing agent
- Elementary: Whispering Pines Elementary School
- Middle: Humble Middle School
- High: Humble High School
Source: HAR. This data may not be complete. We recommend contacting the local school district to confirm school assignments for this home.
- $245,1003 bd2 ba1.7k sqft5010 Fair Oak Dale Ln, Humble, TX 77346Off Market
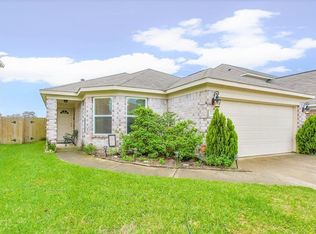
- $231,4003 bd2 ba1.5k sqft5018 Fair Oak Dale Ln, Humble, TX 77346Off Market
- $269,9004 bd2 ba2.3k sqft5006 Fair Oak Dale Ln, Humble, TX 77346Off Market
- $245,0003 bd2 ba1.7k sqft5022 Fair Oak Dale Ln, Humble, TX 77346Off Market
- $230,1003 bd2 ba1.5k sqft5015 Fair Oak Dale Ln, Humble, TX 77346Off Market
- $263,8004 bd2 ba2.3k sqft5002 Fair Oak Dale Ln, Humble, TX 77346Off Market
- $270,8004 bd2 ba2.4k sqft5026 Fair Oak Dale Ln, Humble, TX 77346Off Market
- $265,7004 bd2 ba2.4k sqft5011 Fair Oak Dale Ln, Humble, TX 77346Off Market
A local agent can set up tours, give advice and negotiate with sellers.
A local lender can help you make sure your offer is ready when you are.
Similar homes
- $250,0004 bd2 ba2.3k sqft7230 Oak Walk Dr, Humble, TX 77346For Sale
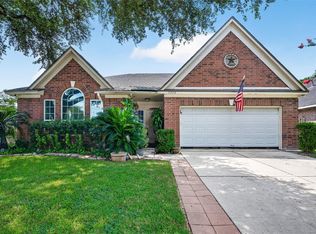 MLS ID #55671588, Teresa Schroit, Orchard Brokerage. HAR
 - $219,0003 bd3 ba2k sqft5314 Treewood Dr, Humble, TX 77346For Sale
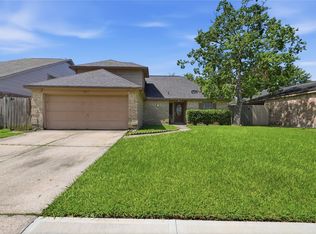 MLS ID #10258582, Rocio Perez, LPT Realty, LLC. HAR
 - $215,0003 bd3 ba1.6k sqft17626 Olympic Park Ln, Humble, TX 77346For Sale
 MLS ID #2731299, Joshua James, JLA Realty. HAR
 - $279,9003 bd2 ba1.6k sqft17107 Bedford Peak Ct, Humble, TX 77346For Sale
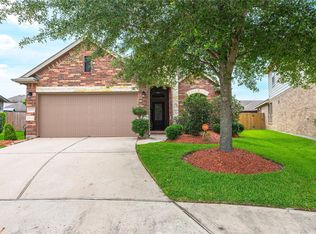 MLS ID #87528350, Miguel Gutierrez, INNOVA Realty. HAR
 - $282,0004 bd3 ba2.5k sqft5014 Winding View Ln, Humble, TX 77346For SaleMLS ID #7066230, Jimmy Franklin, eXp Realty LLC. HAR
- $305,0004 bd3 ba2.2k sqft5824 Forest Timbers Dr, Humble, TX 77346For SaleMLS ID #24259868, Brenda Kando, White Picket Realty LLC. HAR
- $239,9903 bd3 ba1.7k sqft5976 Rimini Landing Ln, Porter, TX 77365For SaleMLS ID #87988156, Gerardo Marroquin Salazar, Alumbra International Properties. HAR
- $220,0004 bd2 ba1.8k sqft9314 Chamisal Ct, Humble, TX 77396For SaleMLS ID #98647305, Linda Tello, Berkshire Hathaway HomeServices Premier Properties. HAR
- $319,9004 bd3 ba2.2k sqft5721 Forest Timbers Dr, Humble, TX 77346For SaleMLS ID #77212735, Melissa Brown, JLA Realty. HAR
- $180,0004 bd2 ba1.6k sqft5306 Atascocita West Trl, Humble, TX 77346For SaleMLS ID #4066420, Nilda Salinas, Step Real Estate. HAR
- $260,0003 bd2 ba1.4k sqft415 Cherry Valley Dr, Huffman, TX 77336For SaleMLS ID #48795827, Tammy James, RE/MAX Universal. HAR
- $244,9903 bd2 ba1.7k sqft16519 River Wood Ct, Crosby, TX 77532For SaleMLS ID #49663138, Toni Hite, LPT Realty, LLC. HAR
- $205,0003 bd2 ba1.2k sqft10915 Clear Fork Dr, Humble, TX 77396For SaleMLS ID #63826959, Sandra Salamanca, Coldwell Banker Universal. HAR
- $259,0004 bd2 ba1.8k sqft25727 Beaver Run Dr, Huffman, TX 77336For SaleMLS ID #7235408, Ashlee Calvert, United Real Estate. HAR
- $240,0004 bd3 ba2.1k sqft21619 Rain Leaf Ct, Humble, TX 77338For SaleMLS ID #18263144, Jodi Omalanz, eXp Realty LLC. HAR
- $214,9003 bd2 ba1.7k sqft1114 Mustang Trl, Humble, TX 77339For SaleMLS ID #71840585, Andre Beraud, Brooks & Davis Real Estate. HAR
- $260,0003 bd3 ba1.7k sqft507 Magnolia Bnd, New Caney, TX 77357For SaleMLS ID #23632935, Kathy Stenson, Connect Realty.com. HAR
- $249,9003 bd3 ba2k sqft3119 Silver Falls Dr, Humble, TX 77339For SaleMLS ID #47862505, Pamela Landrum, Berkshire Hathaway HomeServices Premier Properties. HAR
- $230,0004 bd3 ba2.2k sqft18902 Remington Park Dr, Houston, TX 77073For SaleMLS ID #92267937, Uriel Franco, Keller Williams Houston Central. HAR
- $215,0003 bd2 ba1.6k sqft11839 Hallowing Point Rd, Houston, TX 77067For SaleMLS ID #10310659, Dawn Joy, CB&A, Realtors. HAR
