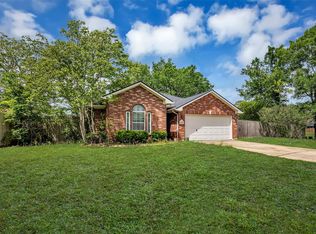
Adorable, well-maintained 3-bedroom, 2-bath home with an attached 2-car garage in the desirable Newport master-planned community. This open-concept floor plan features high ceilings, neutral paint, and a private study near the entry. The spacious kitchen offers granite countertops, abundant cabinetry, and room for a dining table. The split-bedroom layout provides privacy, with two secondary bedrooms and a full bath near the laundry room. The generous primary suite includes an oversized walk-in closet and an ensuite bath with dual sinks, a soaking tub, and a separate walk-in shower. The garage is equipped with a 50-amp plug plus built-in workbenches and shelving that convey with the home. No need to worry about the fur babies! They can easily access the fenced backyard. The back door leading to porch has a pet door which is a nice convenience with access to the laundry room. Back yard has no rear neighbors. Conveniently located near shopping, schools, and major commuter routes.
For sale
Price cut: $5.1K (8/3)
$239,900
16519 River Wood Ct, Crosby, TX 77532
3beds
1,739sqft
Single Family Residence
Built in 2012
7,483 Square Feet Lot
$237,200 Zestimate®
$138/sqft
$65/mo HOA
What's special
Neutral paintHigh ceilingsOpen-concept floor planGranite countertopsBuilt-in workbenches and shelvingSoaking tubFenced backyard
- 30 days |
- 327 |
- 26 |
Zillow last checked:
Listing updated:
Listed by:
Toni Hite TREC #0489016 832-527-1597,
LPT Realty, LLC
Source: HAR,MLS#: 49663138
Facts & features
Interior
Bedrooms & bathrooms
- Bedrooms: 3
- Bathrooms: 2
- Full bathrooms: 2
Rooms
- Room types: Den, Utility Room
Primary bedroom
- Level: First
- Area: 182
- Dimensions: 14x13
Bedroom
- Level: First
- Area: 100
- Dimensions: 10x10
Bedroom
- Level: First
- Area: 100
- Dimensions: 10x10
Other
- Level: First
- Area: 132
- Dimensions: 12x11
Other
- Level: First
- Area: 80
- Dimensions: 10x8
Family room
- Level: First
- Area: 195
- Dimensions: 15x13
Kitchen
- Level: First
- Area: 210
- Dimensions: 14x15
Primary bath
- Level: First
- Area: 168
- Dimensions: 12x14
Utility room
- Level: First
- Area: 48
- Dimensions: 8x6
Heating
- Natural Gas
Cooling
- Ceiling Fan(s), Electric
Appliances
- Included: Disposal, Freestanding Oven, Gas Oven, Oven, Microwave, Free-Standing Range, Gas Range, Dishwasher
- Laundry: Gas Dryer Hookup, Washer Hookup
Features
- Formal Entry/Foyer, High Ceilings, All Bedrooms Down, En-Suite Bath, Primary Bed - 1st Floor
- Flooring: Tile, Wood
- Windows: Window Coverings
- Has fireplace: No
Interior area
- Total structure area: 1,739
- Total interior livable area: 1,739 sqft
Property
Parking
- Total spaces: 2
- Parking features: Attached, Garage Door Opener, Double-Wide Driveway
- Attached garage spaces: 2
Features
- Stories: 1
- Exterior features: Back Green Space
- Fencing: Back Yard
Lot
- Size: 7,483 Square Feet
- Features: Back Yard, Near Golf Course, Subdivided, 0 Up To 1/4 Acre
Details
- Parcel number: 1291970010036
Construction
Type & style
- Home type: SingleFamily
- Architectural style: Traditional
- Property subtype: Single Family Residence
Materials
- Brick, Stone
- Foundation: Slab
- Roof: Composition
Condition
- New construction: No
- Year built: 2012
Utilities & green energy
- Water: Water District
Community & HOA
Community
- Subdivision: City Park Sec 4
HOA
- Has HOA: Yes
- Amenities included: Boat Dock, Boat Ramp, Clubhouse, Fitness Center, Golf Course, Jogging Path, Park, Playground, Pool, RV/Boat Storage, Splash Pad, Tennis Court(s), Trail(s)
- HOA fee: $65 monthly
Location
- Region: Crosby
Financial & listing details
- Price per square foot: $138/sqft
- Tax assessed value: $243,901
- Annual tax amount: $6,310
- Date on market: 7/22/2026
- Listing terms: Cash,Conventional,FHA,USDA Loan,VA Loan
- Exclusions: Yes
- Ownership: Full Ownership
- Road surface type: Concrete
Estimated market value
$237,200
$225,000 - $249,000
$1,921/mo
Price history
| Date | Event | Price |
|---|---|---|
| 8/3/2026 | Price change | $239,900-2.1%$138/sqft |
Source:  HAR #49663138 Report a problem HAR #49663138 Report a problem | ||
| 7/30/2026 | Listed for sale | $244,990-7.6%$141/sqft |
Source: HAR #49663138 Report a problem | ||
| 6/18/2021 | Listing removed | -- |
Source: Owner Report a problem | ||
| 6/9/2021 | Listed for sale | $265,000+36%$152/sqft |
Source: Owner Report a problem | ||
| 2/23/2018 | Sold | -- |
Source: Agent Provided Report a problem | ||
| 1/16/2018 | Pending sale | $194,900$112/sqft |
Source: RE/MAX Associates Northeast #40488243 Report a problem | ||
| 11/8/2017 | Price change | $194,900-4.9%$112/sqft |
Source: RE/MAX Associates Northeast #40488243 Report a problem | ||
| 10/26/2017 | Listed for sale | $205,000+21.3%$118/sqft |
Source: Realty Depot of Texas #2474048 Report a problem | ||
| 3/5/2015 | Listing removed | $169,000$97/sqft |
Source: RE/MAX Associates Northeast #56200514 Report a problem | ||
| 2/15/2015 | Listed for sale | $169,000$97/sqft |
Source: RE/MAX Associates Northeast #56200514 Report a problem | ||
Public tax history
| Year | Property taxes | Tax assessment |
|---|---|---|
| 2025 | $1,376 +3.5% | $243,901 +1.1% |
| 2024 | $1,330 +16.2% | $241,312 -9.4% |
| 2023 | $1,144 +12.6% | $266,351 +17.1% |
| 2022 | $1,016 | $227,516 +18.4% |
| 2021 | -- | $192,216 +4.4% |
| 2020 | $999 -18.3% | $184,169 +3.3% |
| 2019 | $1,222 -73% | $178,246 +1.9% |
| 2018 | $4,532 | $174,870 |
| 2017 | $4,532 +7% | $174,870 +3.8% |
| 2016 | $4,235 +36.7% | $168,537 +14.4% |
| 2015 | $3,097 | $147,271 +0.1% |
| 2014 | $3,097 | $147,124 +4.6% |
| 2013 | -- | $140,631 |
Find assessor info on the county website
Monthly payment
Est. payment
Payment breakdown
Explore the cost of this home by adjusting the details. Changes won't be saved.Climate risks
Neighborhood: Newport
Nearby schools
GreatSchools rating
- NACrosby Kindergarten CenterGrades: PK-KDistance: 1.7 mi
- 5/10Crosby Middle SchoolGrades: 6-8Distance: 1.8 mi
- 4/10Crosby High SchoolGrades: 9-12Distance: 2 mi
Schools provided by the listing agent
- Elementary: Crosby Elementary School (Crosby)
- Middle: Crosby Middle School (Crosby)
- High: Crosby High School
Source: HAR. This data may not be complete. We recommend contacting the local school district to confirm school assignments for this home.
- $240,1003 bd2 ba1.5k sqft16523 River Wood Ct, Crosby, TX 77532Off Market

- $315,1003 bd2 ba2k sqft16515 River Wood Ct, Crosby, TX 77532Off Market
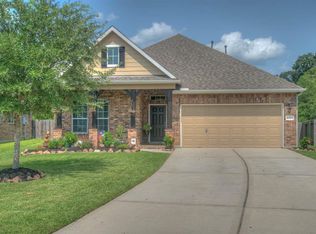
- $244,9004 bd2 ba1.8k sqft16511 River Wood Ct, Crosby, TX 77532For Sale

- $264,4004 bd2 ba2k sqft16527 River Wood Ct, Crosby, TX 77532Off Market
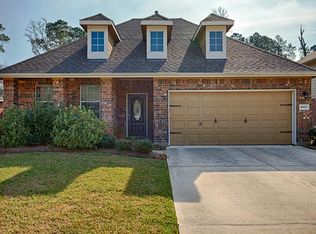
- $225,3003 bd2 ba1.5k sqft16507 River Wood Ct, Crosby, TX 77532Off Market
- $263,1004 bd2 ba2k sqft16522 River Wood Ct, Crosby, TX 77532Off Market
- $305,0004 bd3 ba2.9k sqft16531 River Wood Ct, Crosby, TX 77532Off Market
- $253,5003 bd2 ba2k sqft16526 River Wood Ct, Crosby, TX 77532Off Market
A local agent can set up tours, give advice and negotiate with sellers.
A local lender can help you make sure your offer is ready when you are.
Similar homes
- $240,0003 bd3 ba1.9k sqft17014 Scuttle Way, Crosby, TX 77532For Sale
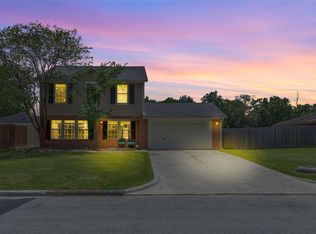 MLS ID #33073962, Kasey Reed, JLA Realty. HAR
 - $234,5003 bd2 ba1.4k sqft16022 Boom Dr, Crosby, TX 77532For Sale
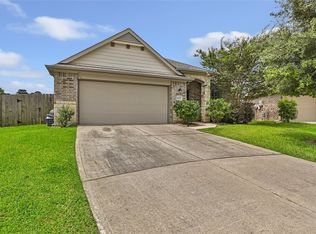 MLS ID #20323181, Dana Newell, 316 Realty Group. HAR
 - $259,0003 bd2 ba1.8k sqft16607 Convoy Ct, Crosby, TX 77532For Sale
 MLS ID #65898118, Terri George, Coldwell Banker Realty - Houston Bay Area. HAR
 - $298,0003 bd2 ba1.5k sqft16807 Castoff Ct, Crosby, TX 77532For Sale
 MLS ID #94134720, Patricia Ibarra, Vive Realty LLC. HAR
 - $275,0005 bd3 ba2.3k sqft17427 Marlin Spike Way, Crosby, TX 77532For SaleMLS ID #81047887, Caleb Camp, JLA Realty. HAR
- $317,0003 bd2 ba2.3k sqft419 Alaska Cedar Dr, Crosby, TX 77532For SaleMLS ID #19524290, Luis Garcia, Realty Of America, LLC. HAR
- $235,0003 bd2 ba1.4k sqft12943 Palm Leaf Ct, Houston, TX 77044For SaleMLS ID #16096959, Nicole Hey, LPT Realty, LLC. HAR
- $299,0004 bd3 ba2k sqft12306 Penn St, Crosby, TX 77532For SaleMLS ID #35602173, Yaneli Rodriguez, Texas Signature Realty. HAR
- $324,0003 bd2 ba2.5k sqft2103 White Feather Trl, Crosby, TX 77532For SaleMLS ID #66923956, Kayla Verret, JLA Realty. HAR
- $243,0004 bd2 ba1.4k sqft7523 Stallion Trail Dr, Humble, TX 77338For SaleMLS ID #97675397, Mark Dimas, Realty Of America, LLC. HAR
- $324,9993 bd3 ba2.2k sqft18526 Steele Point Dr, Crosby, TX 77532For SaleMLS ID #80738351, Alejandro Sneider, Orchard Brokerage. HAR
- $285,0003 bd2 ba1.8k sqft16648 Conner Creek Ln, Houston, TX 77044For SaleMLS ID #21277504, Polly Grueso, Realty Texas LLC. HAR
- $260,0003 bd2 ba1.4k sqft415 Cherry Valley Dr, Huffman, TX 77336For SaleMLS ID #48795827, Tammy James, RE/MAX Universal. HAR
- $254,0004 bd2 ba1.8k sqft25727 Beaver Run Dr, Huffman, TX 77336For SaleMLS ID #7235408, Ashlee Calvert, United Real Estate. HAR
- $240,0004 bd2 ba2.3k sqft7230 Oak Walk Dr, Humble, TX 77346For SaleMLS ID #55671588, Teresa Schroit, Orchard Brokerage. HAR
- $252,0003 bd2 ba1.8k sqft5435 Ginseng Dr, Baytown, TX 77521For SaleMLS ID #96875954, Lisa Marie Sanders, Living Vogue Real Estate. HAR
- $249,9003 bd3 ba1.5k sqft18906 Atasca Oaks Dr, Humble, TX 77346For SaleMLS ID #53579965, Dana Sharp, JLA Realty. HAR
- $289,0003 bd3 ba2.3k sqft15311 Crescent Brookfield Dr, Humble, TX 77396For SaleMLS ID #85963914, Anthony Giglio, Top Brokerage. HAR
- $265,0003 bd2 ba1.4k sqft170 County Road 6035, Dayton, TX 77535For SaleMLS ID #69220449, Daniel Moreno, JLA Realty. HAR
- $229,9993 bd2 ba1.4k sqft814 Redinger Ridge Dr, Huffman, TX 77336For SaleMLS ID #39039468, Rachel Graves, JLA Realty. HAR
