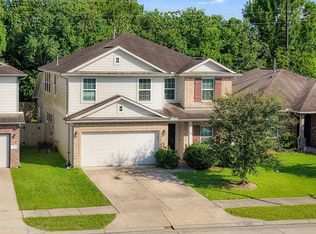
Welcome home to this large, like new home in highly sought after Crosby! It is within walking distance to the elementary school making this an ideal location for families. Walk up to a beautiful brick exterior with a large porch area, then enter the bright, open floor plan. The living room is spacious, featuring crown molding and a modern ceiling fan. The living room flows right into the updated kitchen, which features white cabinets, stainless steel appliances and a gold hardware. The kitchen's centerpiece is a very large island with enough seating for 4. Perfect for entertaining and gatherings. 4 very good sized bedrooms and 3 updated bathrooms provide enough space for large or extended families. The backyard is an oversized oasis awaiting finishing touches. It offers plenty of green space, is completely fenced in and best of all, includes a patio that can be used as an outdoor living space. Schedule your appointment today!
For sale
$299,000
12306 Penn St, Crosby, TX 77532
4beds
2,020sqft
Single Family Residence
Built in 2018
7,074 Square Feet Lot
$-- Zestimate®
$148/sqft
$-- HOA
What's special
Modern ceiling fanBeautiful brick exteriorBright open floor planStainless steel appliancesLarge porch areaCrown moldingPlenty of green space
- 233 days
- 136
- 23
Zillow last checked:
Listing updated:
Listed by:
Yaneli Rodriguez TREC #0815619 832-706-6354,
Texas Signature Realty
Source: HAR,MLS#: 35602173
Facts & features
Interior
Bedrooms & bathrooms
- Bedrooms: 4
- Bathrooms: 3
- Full bathrooms: 3
Primary bedroom
- Level: Second
- Area: 213.55
- Dimensions: 13'5"x15'11"
Bedroom
- Level: First
- Area: 288.96
- Dimensions: 12'2"x23'9"
Bedroom
- Level: Second
- Area: 129.35
- Dimensions: 11'7"x11'2"
Bedroom
- Level: First
- Area: 174.78
- Dimensions: 11'11"x14'8"
Breakfast
- Level: First
- Area: 133.73
- Dimensions: 12'3"x10'11"
Kitchen
- Level: First
- Area: 224.79
- Dimensions: 20'9"x10'10"
Living room
- Level: First
- Area: 290.25
- Dimensions: 14'4"x20'3"
Heating
- Electric
Cooling
- Electric
Interior area
- Total structure area: 2,020
- Total interior livable area: 2,020 sqft
Property
Features
- Stories: 2
Lot
- Size: 7,074 Square Feet
- Features: Cleared, 0 Up To 1/4 Acre
Details
- Parcel number: 0720050000081
Construction
Type & style
- Home type: SingleFamily
- Architectural style: Traditional
- Property subtype: Single Family Residence
Materials
- Brick
- Foundation: Slab
- Roof: Composition
Condition
- New construction: No
- Year built: 2018
Utilities & green energy
- Sewer: Public Sewer
- Water: Public
Community & HOA
Community
- Subdivision: Arcadian Gardens Sec 05
Location
- Region: Crosby
Financial & listing details
- Price per square foot: $148/sqft
- Tax assessed value: $274,486
- Annual tax amount: $7,837
- Date on market: 2/28/2026
Estimated market value
Not available
Estimated sales range
Not available
$2,088/mo
Price history
| Date | Event | Price |
|---|---|---|
| 2/28/2026 | Listed for sale | $299,000$148/sqft |
Source:  HAR #35602173 Report a problem HAR #35602173 Report a problem | ||
Public tax history
| Year | Property taxes | Tax assessment |
|---|---|---|
| 2025 | $1,935 +20.5% | $274,486 +17.7% |
| 2024 | $1,606 +20.7% | $233,157 +7.8% |
| 2023 | $1,330 +38.9% | $216,202 +35.7% |
| 2022 | $958 | $159,379 +19.5% |
| 2021 | -- | $133,425 +11.7% |
| 2020 | $802 -13% | $119,425 -11.2% |
| 2019 | $922 +271.6% | $134,447 +1776.4% |
| 2018 | $248 | $7,165 |
| 2017 | $248 -0.1% | $7,165 |
| 2016 | $248 -0.6% | $7,165 |
| 2015 | $250 | $7,165 |
| 2014 | $250 | $7,165 |
| 2013 | -- | $7,165 |
| 2012 | -- | $7,165 |
| 2011 | -- | $7,165 |
| 2010 | -- | $7,165 |
| 2009 | -- | $7,165 |
| 2008 | -- | $7,165 +52.8% |
| 2007 | -- | $4,688 |
| 2006 | -- | $4,688 |
| 2005 | -- | $4,688 -6.2% |
| 2004 | -- | $5,000 -65.5% |
| 2003 | -- | $14,500 +190% |
| 2002 | -- | $5,000 -54.5% |
| 2001 | -- | $11,000 +77.4% |
| 2000 | -- | $6,200 |
Find assessor info on the county website
Monthly payment
Est. payment
Payment breakdown
Explore the cost of this home by adjusting the details. Changes won't be saved.Climate risks
Neighborhood: Arcadian Gardens
Nearby schools
Schools provided by the listing agent
- Elementary: Drew Elementary School
- Middle: Crosby Middle School (Crosby)
- High: Crosby High School
Source: HAR. This data may not be complete. We recommend contacting the local school district to confirm school assignments for this home.
Similar homes
- $--3 bd2 ba2.3k sqft419 Alaska Cedar Dr, Crosby, TX 77532Auction
 Auction.com 2
 - $299,9993 bd2 ba2.1k sqft350 American Black Bear Dr, Crosby, TX 77532For Sale
 MLS ID #57128832, Erin Poree, Keller Williams Elite. HAR
 - $297,0004 bd3 ba2.4k sqft514 Pequin Rd, Crosby, TX 77532For Sale
 MLS ID #36982389, Marisol Huerta, Independence Real Estate, Inc.. HAR
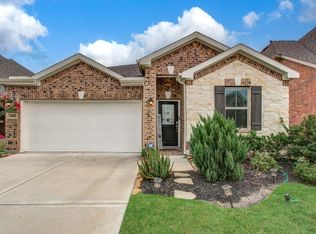
 - $299,0004 bd3 ba1.9k sqft6314 Borage St, Crosby, TX 77532For Sale
 MLS ID #64699968, Laura Bello, RE/MAX Partners. HAR
