Beautifully designed 2-story home in the growing Crosby Farms community! This spacious home features 4 bedrooms, 2.5 bathrooms, a private downstairs study, and an open-concept layout ideal for everyday living and entertaining. The kitchen offers modern cabinetry, stainless steel appliances, ample counter space, and a large island overlooking the living area. The downstairs primary suite includes a spacious walk-in closet and ensuite bath with dual sinks and separate shower. Upstairs features spacious secondary bedrooms plus additional game room/flex space.
Upgrades include a water softener system, full gutters, sprinkler system, covered patio, and trench drainage system along the side yards leading to the street. Enjoy added privacy with no back neighbors. Conveniently located minutes from FM 2100, Hwy 90, 1960, West Lake Houston Pkwy, shopping, and dining.
For sale
Price cut: $4.9K (6/24)
$345,000
17227 Thor Well Ln, Crosby, TX 77532
4beds
2,440sqft
:
Get pre-qualified$3,130/mo
Single Family Residence
Built in 2024
5,401 Square Feet Lot
$332,100 Zestimate®
$141/sqft
$54/mo HOA
What's special
Stainless steel appliancesCovered patioSpacious walk-in closetPrivate downstairs studyAmple counter spaceFull guttersSprinkler system
- 61 days |
- 32 |
- 1 |
Zillow last checked:
Listing updated:
Listed by:
Ramina Edelen TREC #0504616 281-808-1456,
Rocket Realtors
Source: HAR,MLS#: 65258392
Facts & features
Interior
Bedrooms & bathrooms
- Bedrooms: 4
- Bathrooms: 3
- Full bathrooms: 2
- 1/2 bathrooms: 1
Rooms
- Room types: Family Room
Primary bathroom
- Features: Half Bath, Primary Bath: Shower Only, Primary Bath: Soaking Tub
Kitchen
- Features: Kitchen Island
Heating
- Natural Gas
Cooling
- Electric
Appliances
- Included: Disposal, Freestanding Oven, Gas Oven, Microwave, Gas Range, Dishwasher
- Laundry: Washer Hookup
Features
- Primary Bed - 1st Floor
- Flooring: Laminate, Wood
Interior area
- Total structure area: 2,440
- Total interior livable area: 2,440 sqft
Property
Parking
- Total spaces: 2
- Parking features: Attached
- Attached garage spaces: 2
Features
- Stories: 2
Lot
- Size: 5,401 Square Feet
- Features: Subdivided, 0 Up To 1/4 Acre
Details
- Parcel number: 1475790050006
Construction
Type & style
- Home type: SingleFamily
- Architectural style: Traditional
- Property subtype: Single Family Residence
Materials
- Brick, Cement Siding
- Foundation: Slab
- Roof: Composition
Condition
- New construction: No
- Year built: 2024
Utilities & green energy
- Water: Water District
Community & HOA
Community
- Subdivision: Crosby Farms
HOA
- Has HOA: Yes
- HOA fee: $650 annually
Location
- Region: Crosby
Financial & listing details
- Price per square foot: $141/sqft
- Tax assessed value: $196,469
- Annual tax amount: $6,737
- Date on market: 5/28/2026
Estimated market value
$332,100
$315,000 - $349,000
$2,395/mo
Price history
| Date | Event | Price |
|---|---|---|
| 6/24/2026 | Price change | $345,000-1.4%$141/sqft |
Source:  HAR #65258392 Report a problem HAR #65258392 Report a problem | ||
| 5/28/2026 | Price change | $349,900+4.5%$143/sqft |
Source: HAR #65258392 Report a problem | ||
| 1/9/2025 | Pending sale | $334,790$137/sqft |
Source: HAR #46352391 Report a problem | ||
| 12/14/2024 | Price change | $334,790-4.5%$137/sqft |
Source: HAR #46352391 Report a problem | ||
| 9/16/2024 | Listed for sale | $350,540$144/sqft |
Source:  Centex Report a problem Centex Report a problem | ||
Public tax history
| Year | Property taxes | Tax assessment |
|---|---|---|
| 2025 | $1,385 | $196,469 |
Find assessor info on the county website
Monthly payment
Est. payment
Payment breakdown
Explore the cost of this home by adjusting the details. Changes won't be saved.Climate risks
Neighborhood: 77532
Nearby schools
GreatSchools rating
- NACrosby Kindergarten CenterGrades: PK-KDistance: 1.4 mi
- 5/10Crosby Middle SchoolGrades: 6-8Distance: 2.3 mi
- 4/10Crosby High SchoolGrades: 9-12Distance: 2.5 mi
Schools provided by the listing agent
- Elementary: Crosby Elementary School (Crosby)
- Middle: Crosby Middle School (Crosby)
- High: Crosby High School
Source: HAR. This data may not be complete. We recommend contacting the local school district to confirm school assignments for this home.
- $254,1704 bd2 ba1.6k sqft302 Marble Cavern Ct, Crosby, TX 77532New Construction

- $35,4004 bd3 ba2.4k sqft311 Marble Cavern Ct, Crosby, TX 77532Off Market
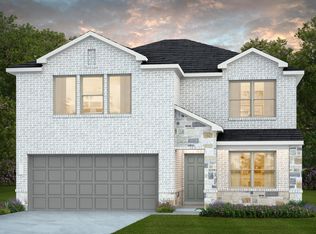
- $296,9904 bd2 ba1.9k sqft306 Marble Cavern Ct, Crosby, TX 77532New Construction

- $35,4003 bd2 ba1.4k sqft315 Marble Cavern Ct, Crosby, TX 77532Off Market
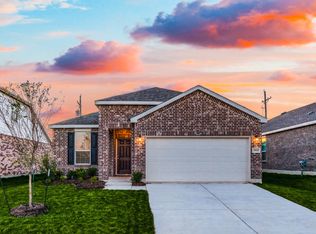
- $288,6004 bd3 ba2.6k sqft17239 Thor Well Ln, Crosby, TX 77532Off Market
- $269,9904 bd2 ba1.9k sqft17303 Thor Well Ln, Crosby, TX 77532Pending
- $245,2004 bd3 ba1.6k sqft322 Bismuth Dr, Crosby, TX 77532Off Market
- $259,2103 bd2 ba1.4k sqft310 Marble Cavern Ct, Crosby, TX 77532New Construction
A local agent can set up tours, give advice and negotiate with sellers.
A local lender can help you make sure your offer is ready when you are.
Similar homes
- $349,0005 bd3 ba2.7k sqft306 Springfield Shores Ct, Crosby, TX 77532For Sale
 MLS ID #31045364, Toni Hite, LPT Realty, LLC. HAR
 - $314,0004 bd3 ba2k sqft322 Coral Drift Ct, Crosby, TX 77532For Sale
 MLS ID #85765439, Drew Lupo, Jane Byrd Properties International LLC. HAR
 - $310,0004 bd2 ba2k sqft319 Chateau Bay Ln, Crosby, TX 77532For Sale
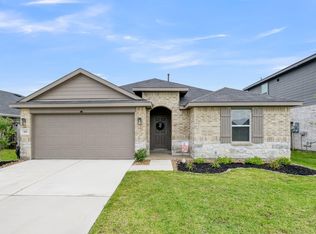 MLS ID #37335585, Maria Navejas, Grand Terra Realty. HAR
 - $325,0004 bd3 ba2.5k sqft13619 Spectacled Bear Ln, Crosby, TX 77532For Sale
 MLS ID #93136593, Velma Ellison, Alliance Properties. HAR
 - $319,0003 bd2 ba2.3k sqft14302 Alberta Spruce Ln, Crosby, TX 77532For SaleMLS ID #23110667, Jared Turner, Turner Mangum,LLC. HAR
- $295,0004 bd3 ba2.4k sqft2019 Iris Hills Ln, Crosby, TX 77532For SaleMLS ID #69188904, Rosmery Gonzales, CB&A, Realtors- Southeast. HAR
- $255,0003 bd2 ba1.5k sqft17038 Pelorus Way, Crosby, TX 77532For SaleMLS ID #3157684, Julie Baker, Corcoran Genesis. HAR
- $240,0004 bd3 ba1.8k sqft1938 Foxtail Creek Ct, Crosby, TX 77532For SaleMLS ID #42594419, Tyler Green, Corcoran Prestige Realty. HAR
- $425,0004 bd3 ba2.9k sqft18215 Bayonne Channel Ct, Houston, TX 77044For SaleMLS ID #17076439, Zoraya Vela, Vive Realty LLC. HAR
- $399,9904 bd3 ba2.8k sqft12726 Tullich Ln, Humble, TX 77346For SaleMLS ID #66383792, James Polomsky, Red Door Realty & Associates. HAR
- $371,9004 bd3 ba2.7k sqft29003 Spicewood Valley Dr, New Caney, TX 77357For SaleMLS ID #71533871, Gary Bisha, My Castle Realty. HAR
- $324,9004 bd2 ba2k sqft1008 Llano Trl, Dayton, TX 77535For SaleMLS ID #773754, Craig Perez, Keller Williams Elite. HAR
- $349,9004 bd3 ba3k sqft8730 Willet St, Baytown, TX 77521For SaleMLS ID #85093064, Rita Jackson, Encore Feature Properties, LLC. HAR
- $375,0004 bd4 ba2.4k sqft12234 Texas Trumpet Trl, Humble, TX 77346For SaleMLS ID #38391758, Hector Falcon, FYI Realty - Humble. HAR
- $335,0004 bd3 ba2.1k sqft15027 Bradfield Manor Dr, Houston, TX 77044For SaleMLS ID #46053602, Adeleke Ademuyewo, Watkins Realty LLC. HAR
- $305,0004 bd3 ba3k sqft15614 S Early Dusk Cir, Houston, TX 77044For SaleMLS ID #57978759, Diana Vazquez, HomeSmart. HAR
- $318,0005 bd3 ba2.6k sqft15203 Albert Oak Dr, Humble, TX 77396For SaleMLS ID #72772342, Ysble Martinez, Dalton Wade Inc. HAR
- $346,0004 bd4 ba2.3k sqft14743 Sweetwater Dr, Baytown, TX 77523For SaleMLS ID #3953058, Robert Roca, Real Broker, LLC. HAR
- $299,9994 bd3 ba2.4k sqft11111 Grape Hyacinth Ln, Houston, TX 77044For SaleMLS ID #16102129, Eduardo Hernandez, Keller Williams Signature. HAR
- $380,0004 bd3 ba2.8k sqft11322 Thompson Bend Dr, Humble, TX 77396For SaleMLS ID #75145503, Leticia Sandoval, Texas Signature Realty. HAR
