Nestled near the golf course with ultimate privacy, this two-story home boasts wooded views and a modern, open layout. Featuring a spacious family room, a stunning white kitchen with 42'' shaker cabinets, quartz counters, all included stainless steel appliances, and large island. The first floor includes a utility room and half bath. Upstairs, a private owner's suite with two walk-in closets and 3 additional bedrooms offer versatile spaces. Enjoy access to Lake Houston, a private beach, a swimming pool, tennis courts, splash bad, pocket parks, hike and bike trails, and more. RV & boat storage, horse stables nearby. Whether boating, riding, or relaxing, this retreat-like community has it all. No back or adjacent neighbors and tucked at the end of the road. See it today!
For sale
$295,000
2019 Iris Hills Ln, Crosby, TX 77532
4beds
2,405sqft
:
Get pre-qualified$2,714/mo
Single Family Residence
Built in 2023
4,621 Square Feet Lot
$283,700 Zestimate®
$123/sqft
$65/mo HOA
What's special
Spacious family roomQuartz countersWooded viewsRv and boat storageTwo walk-in closetsUtility roomHalf bath
- 60 days |
- 72 |
- 9 |
Zillow last checked:
Listing updated:
Listed by:
Rosmery Gonzales TREC #0705804 832-475-5096,
CB&A, Realtors- Southeast
Source: HAR,MLS#: 69188904
Facts & features
Interior
Bedrooms & bathrooms
- Bedrooms: 4
- Bathrooms: 3
- Full bathrooms: 2
- 1/2 bathrooms: 1
Rooms
- Room types: Utility Room
Primary bathroom
- Features: Primary Bath: Shower Only, Secondary Bath(s): Tub/Shower Combo
Kitchen
- Features: Kitchen Island, Kitchen open to Family Room, Pantry, Soft Closing Cabinets, Soft Closing Drawers
Heating
- Natural Gas
Cooling
- Electric
Appliances
- Included: Dryer, Refrigerator, Washer, Freestanding Oven, Gas Oven, Microwave, Gas Range, Dishwasher
- Laundry: Washer Hookup
Features
- Formal Entry/Foyer, High Ceilings, Prewired for Alarm System, All Bedrooms Up, Walk-In Closet(s)
- Flooring: Carpet, Vinyl
Interior area
- Total structure area: 2,405
- Total interior livable area: 2,405 sqft
Video & virtual tour
Property
Parking
- Total spaces: 2
- Parking features: Attached, Garage Door Opener
- Attached garage spaces: 2
Features
- Stories: 2
- Exterior features: Side Yard
- Fencing: Back Yard
Lot
- Size: 4,621 Square Feet
- Features: Corner Lot, Near Golf Course, Subdivided, 0 Up To 1/4 Acre
Details
- Parcel number: 1463210020010
Construction
Type & style
- Home type: SingleFamily
- Architectural style: Traditional
- Property subtype: Single Family Residence
Materials
- Brick, Cement Siding, Vinyl Siding, Wood Siding
- Foundation: Slab
- Roof: Composition
Condition
- New construction: No
- Year built: 2023
Utilities & green energy
- Water: Water District
Community & HOA
Community
- Security: Prewired for Alarm System
- Subdivision: Preserve/Newport Sec 2
HOA
- Has HOA: Yes
- Amenities included: Beach Access, Clubhouse, Golf Course, Jogging Path, Playground, Pool, Splash Pad, Tennis Court(s), Trail(s)
- HOA fee: $780 annually
Location
- Region: Crosby
Financial & listing details
- Price per square foot: $123/sqft
- Annual tax amount: $9,198
- Date on market: 6/5/2026
- Listing terms: Cash,Conventional,FHA,VA Loan
Estimated market value
$283,700
$270,000 - $298,000
$2,462/mo
Price history
| Date | Event | Price |
|---|---|---|
| 6/5/2026 | Listed for sale | $295,000+9.3%$123/sqft |
Source:  HAR #69188904 Report a problem HAR #69188904 Report a problem | ||
| 1/22/2024 | Listing removed | -- |
Source: HAR #92803362 Report a problem | ||
| 11/16/2023 | Pending sale | $270,000$112/sqft |
Source: HAR #92803362 Report a problem | ||
| 11/15/2023 | Price change | $270,000-6.6%$112/sqft |
Source: HAR #92803362 Report a problem | ||
| 11/15/2023 | Listed for sale | $288,990$120/sqft |
Source:  Lennar Homes Report a problem Lennar Homes Report a problem | ||
Public tax history
Tax history is unavailable.
Monthly payment
Est. payment
Payment breakdown
Explore the cost of this home by adjusting the details. Changes won't be saved.Climate risks
Neighborhood: 77532
Nearby schools
GreatSchools rating
- 8/10Crosby Elementary SchoolGrades: 1-5Distance: 2.4 mi
- 5/10Crosby Middle SchoolGrades: 6-8Distance: 2.2 mi
- 4/10Crosby High SchoolGrades: 9-12Distance: 2.2 mi
Schools provided by the listing agent
- Elementary: Crosby Elementary School (Crosby)
- Middle: Crosby Middle School (Crosby)
- High: Crosby High School
Source: HAR. This data may not be complete. We recommend contacting the local school district to confirm school assignments for this home.
- $230,0004 bd2 ba1.5k sqft2039 Barrett Gables Dr, Crosby, TX 77532For Sale

- $242,1003 bd2 ba1.7k sqft2050 Barrett Gables Dr, Crosby, TX 77532Off Market
- $228,9004 bd2 ba1.5k sqft2110 Fisher Bend Dr, Crosby, TX 77532Off Market
- $230,7003 bd2 ba1.4k sqft2031 Foxtail Creek Ct, Crosby, TX 77532Off Market
- $--4 bd3 ba1.8k sqft2027 Foxtail Creek Ct, Crosby, TX 77532Sold
- $222,8003 bd2 ba1.4k sqft2011 Foxtail Creek Ct, Crosby, TX 77532Off Market
- $226,4003 bd2 ba1.4k sqft2003 Foxtail Creek Ct, Crosby, TX 77532Off Market
- $227,0003 bd2 ba1.4k sqft2034 Foxtail Creek Ct, Crosby, TX 77532Off Market
A local agent can set up tours, give advice and negotiate with sellers.
A local lender can help you make sure your offer is ready when you are.
Similar homes
- $310,0004 bd2 ba2k sqft319 Chateau Bay Ln, Crosby, TX 77532For Sale
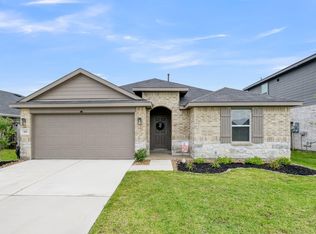 MLS ID #37335585, Maria Navejas, Grand Terra Realty. HAR
 - $314,0004 bd3 ba2k sqft322 Coral Drift Ct, Crosby, TX 77532For Sale
 MLS ID #85765439, Drew Lupo, Jane Byrd Properties International LLC. HAR
 - $240,0004 bd3 ba1.8k sqft1938 Foxtail Creek Ct, Crosby, TX 77532For Sale
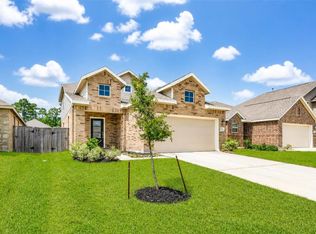 MLS ID #42594419, Tyler Green, Corcoran Prestige Realty. HAR
 - $345,0004 bd3 ba2.4k sqft17227 Thor Well Ln, Crosby, TX 77532For Sale
 MLS ID #65258392, Ramina Edelen, Rocket Realtors. HAR
 - $285,0003 bd3 ba2k sqft4124 Dorchester St, Houston, TX 77016For SaleMLS ID #32826009, Sabrina McKnight, Keller Williams Realty Metropolitan. HAR
- $309,9993 bd2 ba2.1k sqft7023 Fountain Lilly Dr, Humble, TX 77346For SaleMLS ID #75938704, Rebecca Ramirez, Better Homes and Gardens Real Estate Gary Greene - Lake Houston. HAR
- $279,9004 bd3 ba2.3k sqft9803 Wembley Vista Ct, Baytown, TX 77521For SaleMLS ID #41491373, Beckie Martinez, Keller Williams Realty Northeast. HAR
- $265,0004 bd3 ba2k sqft16102 Mesa Blvd, Humble, TX 77396For SaleMLS ID #93301428, Sandra Hinojosa Tovar, The Larios Home Group. HAR
- $217,0003 bd3 ba1.7k sqft10035 Meadow Mill Forest Ln, Houston, TX 77044For SaleMLS ID #85372529, Karla Estrada, JLA Realty. HAR
- $300,0004 bd2 ba1.7k sqft601 Burkett St, Dayton, TX 77535For SaleMLS ID #14360585, Nicole Freer, Corcoran Genesis. HAR
- $249,9904 bd2 ba1.7k sqft9911 Stoney Spring Ln, Baytown, TX 77521For SaleMLS ID #90861354, Jared Turner, Turner Mangum,LLC. HAR
- $359,9004 bd3 ba2.4k sqft3010 Laurel Mist Ct, Kingwood, TX 77345For SaleMLS ID #52278991, Lauren LaRoche, CB&A, Realtors. HAR
- $299,5003 bd2 ba2.5k sqft20512 Pembridge Green Dr, Porter, TX 77365For SaleMLS ID #64893203, Jennifer Erwing, Erwing Realty. HAR
- $269,0003 bd2 ba1.7k sqft5027 Dappled Grove Trl, Humble, TX 77346For SaleMLS ID #4628916, Suzanne Schindler, LPT Realty, LLC. HAR
- $289,0004 bd3 ba1.8k sqft6307 Arcadia Sound Ln, Porter, TX 77365For SaleMLS ID #56434356, Janis Adams, RE/MAX Universal. HAR
- $330,0004 bd3 ba2.6k sqft5707 Oakwell Station Ct, Humble, TX 77346For SaleMLS ID #96180581, Lisseth Larios, The Larios Home Group. HAR
- $297,0004 bd2 ba1.9k sqft19036 Sonora Chase Dr, New Caney, TX 77357For SaleMLS ID #97963503, Shannon Livingstone, Martha Turner Sotheby's International Realty - Kingwood. HAR
- $279,0003 bd2 ba1.5k sqft12726 Whistling Springs Dr, Humble, TX 77346For SaleMLS ID #63029157, Suzanne Noonan Murphy, RE/MAX Universal. HAR
- $314,9003 bd3 ba1.6k sqft3012 Jensen Springs Ln, Houston, TX 77026For SaleMLS ID #29510338, Jeremy Alvarado, Coldwell Banker Realty - Heights. HAR
- $335,0005 bd3 ba2.8k sqft7207 Evitale Way, Houston, TX 77049For SaleMLS ID #44545911, Jannette Stricklin, Coldwell Banker Realty - Baytown. HAR
